Staff Breakout Areas and Welfare Spaces UK: How to Support Wellbeing, Productivity and Retention
This article explains how to design staff breakout areas and welfare spaces in the context of UK workplace fit-outs. It outlines zoning for different activities, practical canteen and kitchen layouts, and bespoke seating and storage solutions, including who these spaces support and what should be considered before refurbishment begins. Whether you are improving an underused break area or creating new workplace facilities, this guide provides clear insight into supporting employee wellbeing, productivity and retention, alongside the practical considerations surrounding space, noise, maintenance and installation around live operations.
Staff Breakout Areas and Welfare Spaces
Creating Workplace Facilities That Give People Space to Recharge, Connect and Return to Work Ready to Focus
A staff breakout area reveals a great deal about how a business treats its workplace.
When the only place to step away is a cramped kitchen, an unused corner or a table beside the main working area, employees may remain surrounded by the same noise, interruptions and pressures they are trying to leave behind.
The space technically exists, but it does not provide a meaningful break.
For facilities, property and workplace teams, the challenge is to create something more useful without sacrificing valuable floor space or introducing another area that becomes difficult to clean and maintain.
A successful staff welfare space should support different needs throughout the day: eating, informal conversation, quiet time, short meetings and a genuine change of environment. It must also work with the available footprint, existing services and wider office design.
This guide explains how to plan
breakout areas, staff canteens and welfare spaces that people will actually use - while supporting productivity, workplace experience and long-term retention.
Staff Welfare Space Planning
The Everyday Workplace Patterns That Show Your Breakout Areas Are No Longer Supporting Your Team
| What You See Happening | What It Tells You | What a Better Space Should Provide | Where New Look Adds Value |
|---|---|---|---|
| Staff eat at their desks | The current break area may be uncomfortable, inconvenient or too small | Welcoming seating, practical tables and an environment that feels separate from work | New Look can create fitted seating, tables, kitchen joinery and defined breakout zones around the available space |
| The kitchen becomes crowded at the same times each day | Storage, appliances and circulation may not reflect peak use | Clear routes, accessible appliances and enough preparation space for several people | Bespoke kitchens and storage can be designed around staff numbers, equipment and daily routines |
| One space is expected to support every activity | Social conversations, quiet breaks and informal meetings may compete with each other | Distinct zones that provide different levels of privacy, energy and noise | Joinery, partitions, booths and furniture can give each part of the room a clearer purpose |
| Staff return to their desks because the breakout area is noisy | The space may not offer enough separation from busy working areas | Better zoning, acoustic consideration and seating away from main routes | New Look can incorporate partitions, ceilings, wall finishes and fitted features that help define the space |
| Chairs, bins and supplies make the area feel cluttered | Storage and waste points may have been added after the layout was agreed | Integrated storage and clearly positioned practical facilities | Made-to-measure joinery can conceal supplies and use walls, corners and under-seat space more effectively |
| The space looks tired or inconsistent with the wider office | Staff facilities may have been overlooked during previous refurbishments | Durable finishes and a workplace identity that continues beyond client-facing areas | New Look can coordinate the welfare space with the materials, finishes and details used elsewhere in the office |
| The area is rarely used outside lunch | The layout may not support informal meetings, short breaks or flexible use | A mix of seating and surfaces that can support different activities | Tiered seating, booths, counters and flexible furniture can help the space work throughout the day |
| Refurbishment cannot interrupt office operations | The work will need to be carefully sequenced around employees and existing facilities | A clear temporary plan, off-site manufacture and controlled installation | New Look can manufacture bespoke elements in its UK workshop and phase installation around a live workplace |
Breakout Area Design
How to Give Staff a Genuine Change of Environment Without Losing Control of Valuable Office Space
A breakout area should feel separate from the desk, even when it sits within the same floorplate.
That separation can be achieved through a change in seating, lighting, materials or layout.
It does not always require a fully enclosed room.
Fitted booths, high-backed seating, planting, wall features or partial partitions can all create a clearer sense of place.
The right design depends on what employees need from the area. That may include:
- A comfortable place to eat away from desks
- Informal seating for short conversations
- Quiet corners for time away from busy work areas
- Tables that can support team discussions
- Space for social events or company updates
- Charging points for occasional laptop use
A compact space can still work hard when every feature has a purpose.
Built-in seating, wall-mounted tables and integrated storage can provide more usable capacity without filling the room with freestanding furniture.
What to think about: Flexibility is valuable, but a space with no defined purpose can quickly become a general overflow area. Decide which activities matter most before trying to accommodate everything.
Discover how a
Birmingham office was reorganised and upgraded to provide more effective working and meeting spaces.
Staff Canteen Fit-Outs
How to Make Busy Kitchens and Dining Areas Easier to Use, Clean and Maintain Throughout the Working Week
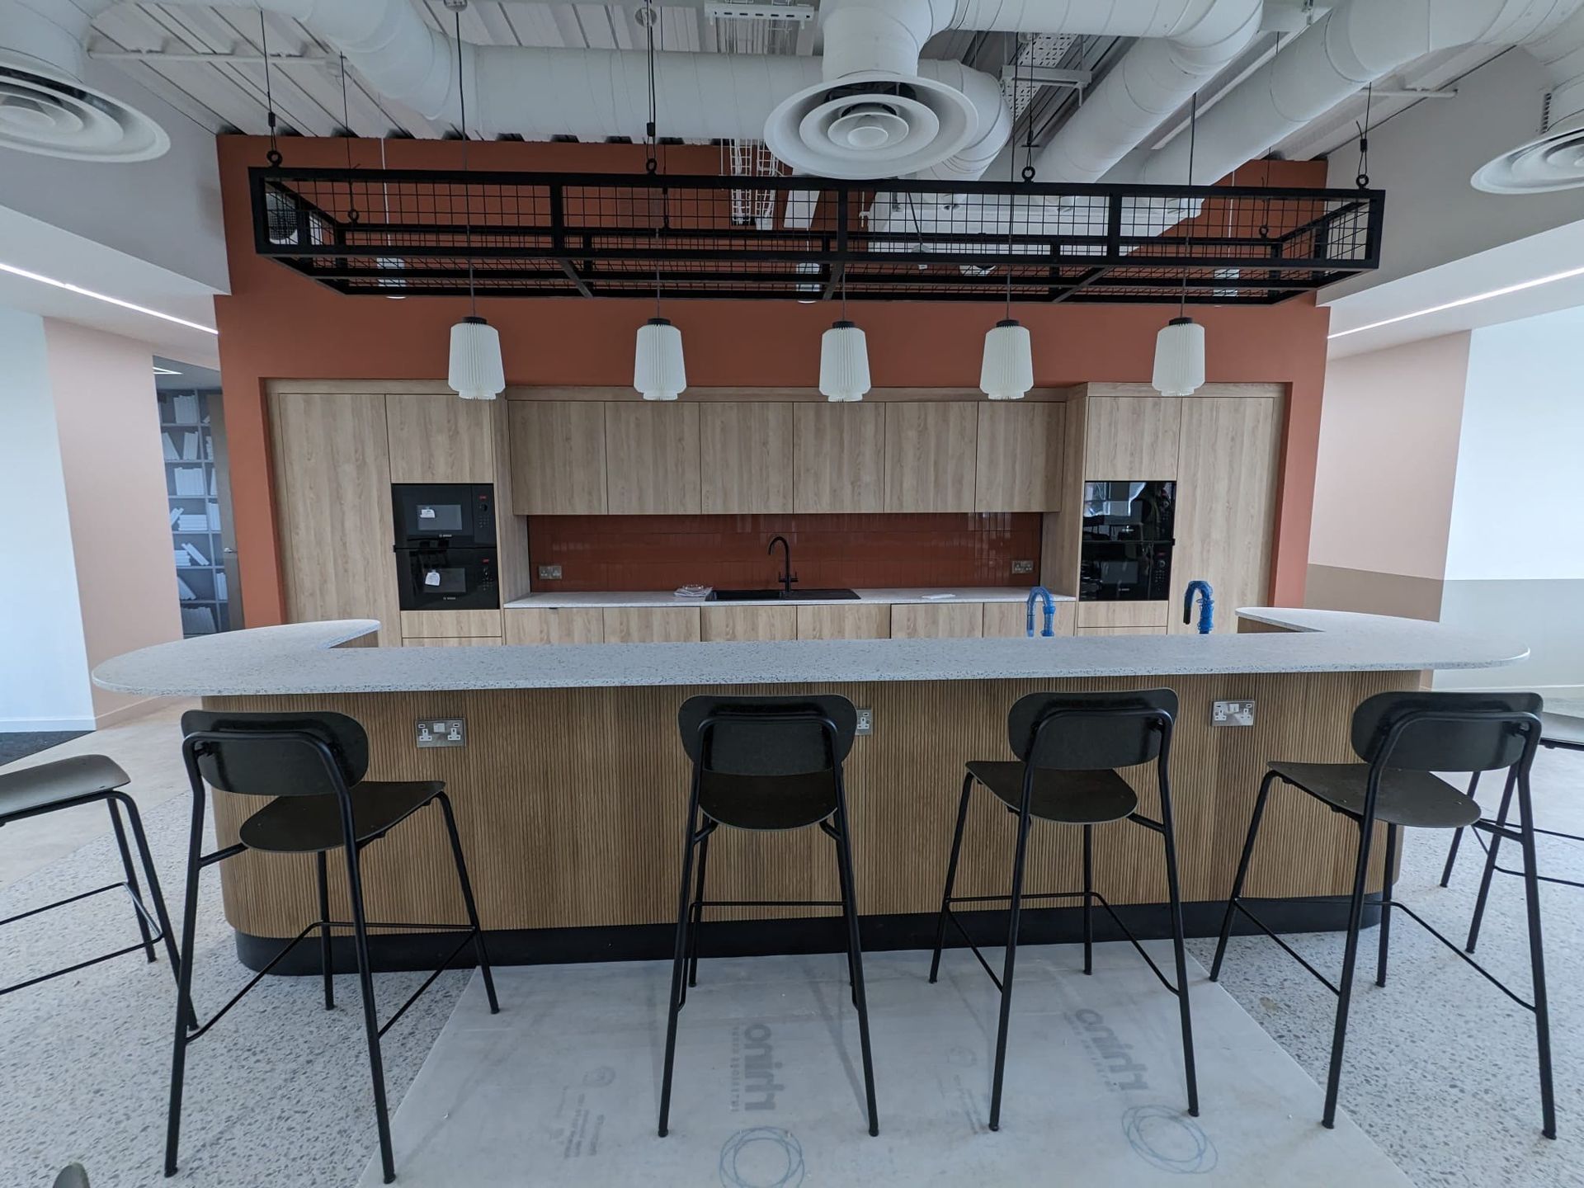
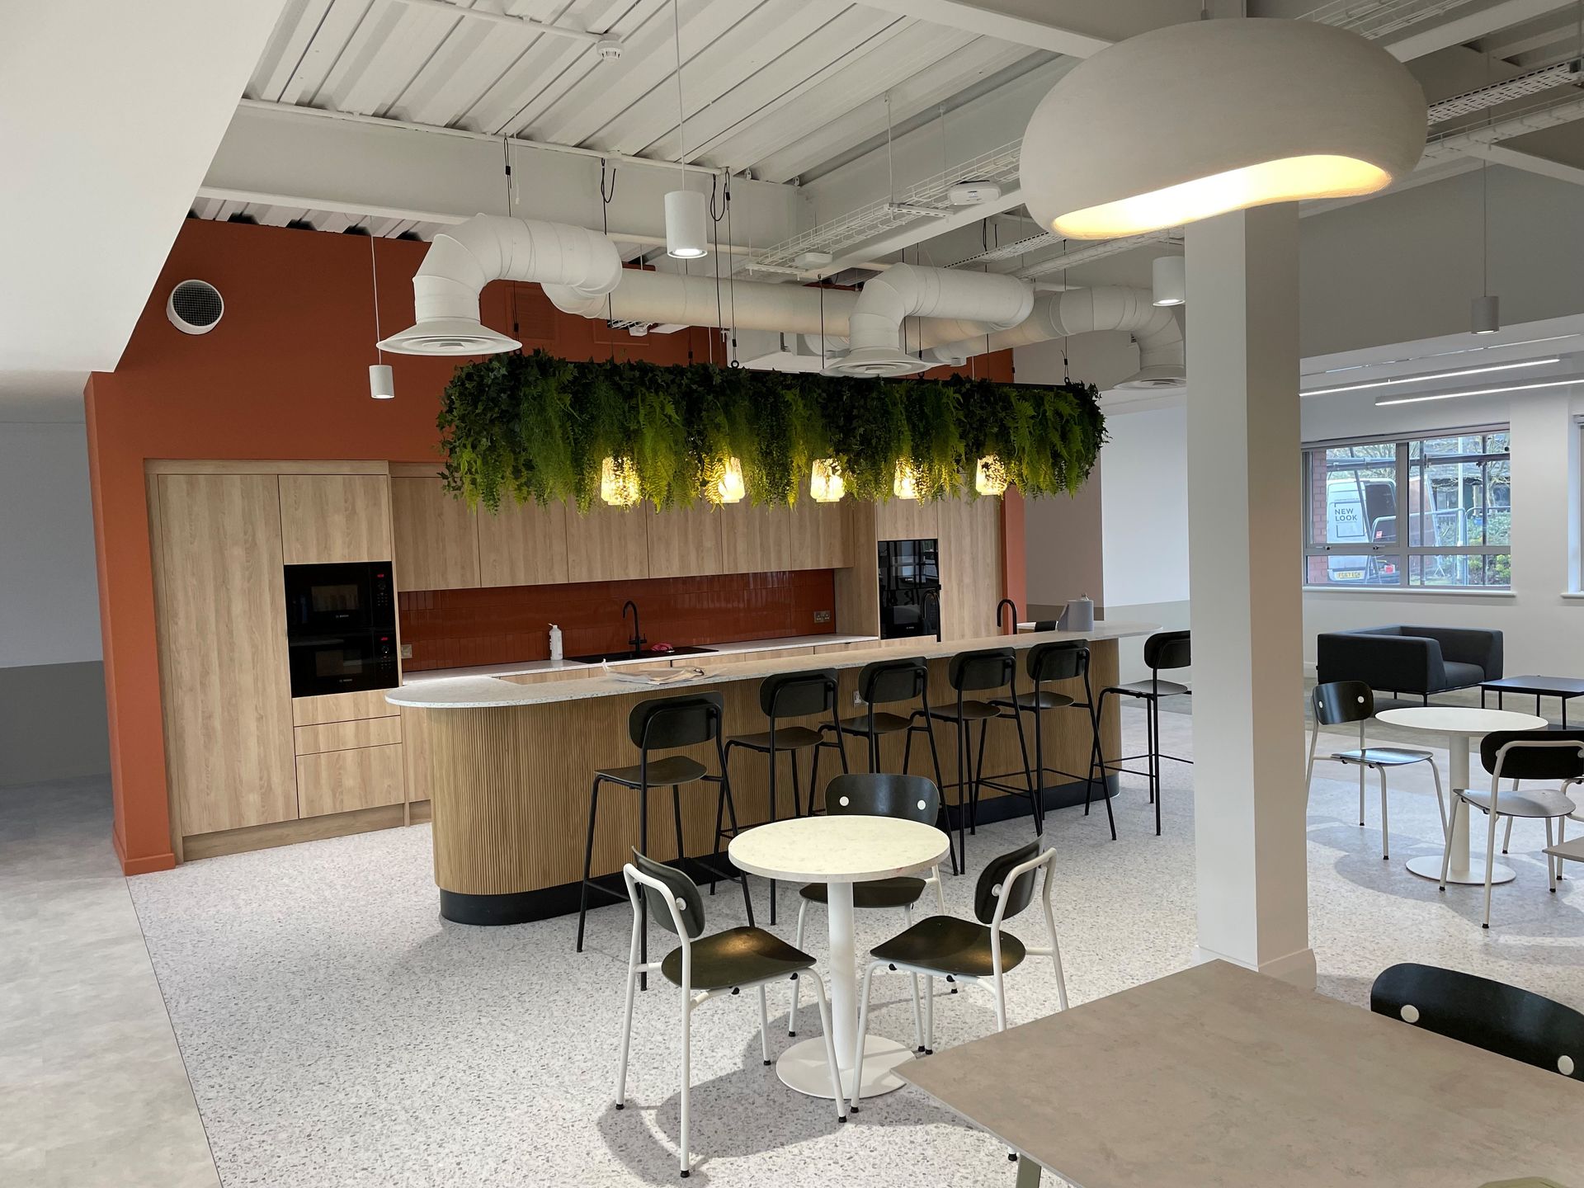
Staff canteens and kitchens experience concentrated periods of use.
Appliances, worktops, bins, cupboards and seating may all be needed by several people at once.
When these elements are placed without considering the order in which people use them, queues form around kettles, microwaves and sinks.
Cupboard doors obstruct routes, waste points become awkward to reach and cleaning takes longer than it should.
A practical staff canteen fit-out should consider:
- The number of employees using the space at peak times
- Where people enter, prepare food, sit and leave
- The position of sinks, appliances and waste points
- Storage for crockery, supplies and cleaning materials
- Surfaces that can withstand spills and regular cleaning
- Accessible worktops, seating and circulation routes
Bespoke kitchen joinery allows the layout to respond to the room and the people using it rather than relying on standard units that leave awkward gaps or wasted corners.
What to think about: Increasing the number of appliances will not automatically solve congestion. Their position, surrounding worktop space and effect on circulation matter just as much.
See how meeting rooms, private offices and a staff canteen were transformed during this
complete OBEX office refurbishment.
Staff Welfare Refurbishment Checklist
What Good Looks Like Before You Approve the Layout, Joinery and Installation Programme
Before finalising your staff welfare refurbishment, check that:
- The design reflects how many employees use the space at peak times
- Social, dining and quieter activities are not competing unnecessarily
- Kitchen equipment has enough surrounding preparation space
- Storage, waste and cleaning requirements are included from the start
- Seating supports the activities employees are expected to use it for
- Materials are appropriate for regular contact, spills and cleaning
- Noise has been considered in relation to nearby desks and meeting rooms
- Accessible routes and facilities are protected
- Installation can be completed around business-critical operations
- Responsibility for design, manufacture, fit-out and handover is clear
Unsure
which partition system suits your building? Explore the materials and layouts commonly used across different industries.
Office Fit-Out Specialists With 100% Deadline Record
What New Look’s 28+ Years of Experience and 10,000 Sq Ft Workshop Mean for Your Workplace Project
A staff welfare project often brings several elements together: kitchens, seating, storage, partitioning, ceilings, finishes and installation in a workplace that may need to remain operational.
New Look brings those requirements into one coordinated commercial fit-out service.
You gain experienced project judgement. With more than 28 years’ experience, New Look understands the practical pressures surrounding live offices, access, programme dates and finish quality.
Bespoke elements are manufactured under one roof. New Look’s 10,000 sq ft UK workshop supports the manufacture of fitted kitchens, seating, storage, booths and other made-to-measure joinery before installation begins on site.
The programme remains commercially important. A published record of 100% of deadlines met provides reassurance when the refurbishment must work around staff occupancy, internal moves or a fixed handover date.
The project stays connected. Design, manufacture and installation can be managed as one process, reducing the coordination gaps that often appear when separate suppliers are responsible for different stages.
Installation is planned around the workplace. Off-site manufacture and controlled fitting can help reduce the time, noise and disruption experienced by employees during the refurbishment.
New Look supports commercial office and welfare-space projects across London, the South East, the Midlands, the North of England and locations throughout the UK.
Book a Workplace Fitting Analysis
Turn an Underused Staff Area Into a Space That Supports Better Breaks, Smoother Days and a Stronger Employee Experience
Your team should not have to choose between staying at their desks and taking a break in a space that feels cramped, noisy or overlooked.
The main fear with a staff welfare refurbishment is often that it will consume valuable space, interrupt operations or deliver a visually improved room that still does not work at busy times.
A fitting analysis gives you the opportunity to test those concerns before committing to manufacture or installation.
You will leave with a clearer understanding of:
- Which activities the space needs to support
- Where the existing layout is creating congestion or wasted space
- How kitchens, seating, storage and quieter zones could work together
- Which features may benefit from bespoke manufacture
Book a workplace fitting analysis and create a staff space that reflects the kind of employer your people are proud to work for.
Let Us Help You Get Your Office Right.
Book a free fitting analysis or speak to one of our commercial interiors specialists about partitioning systems that support your people, your goals, and your long-term success.