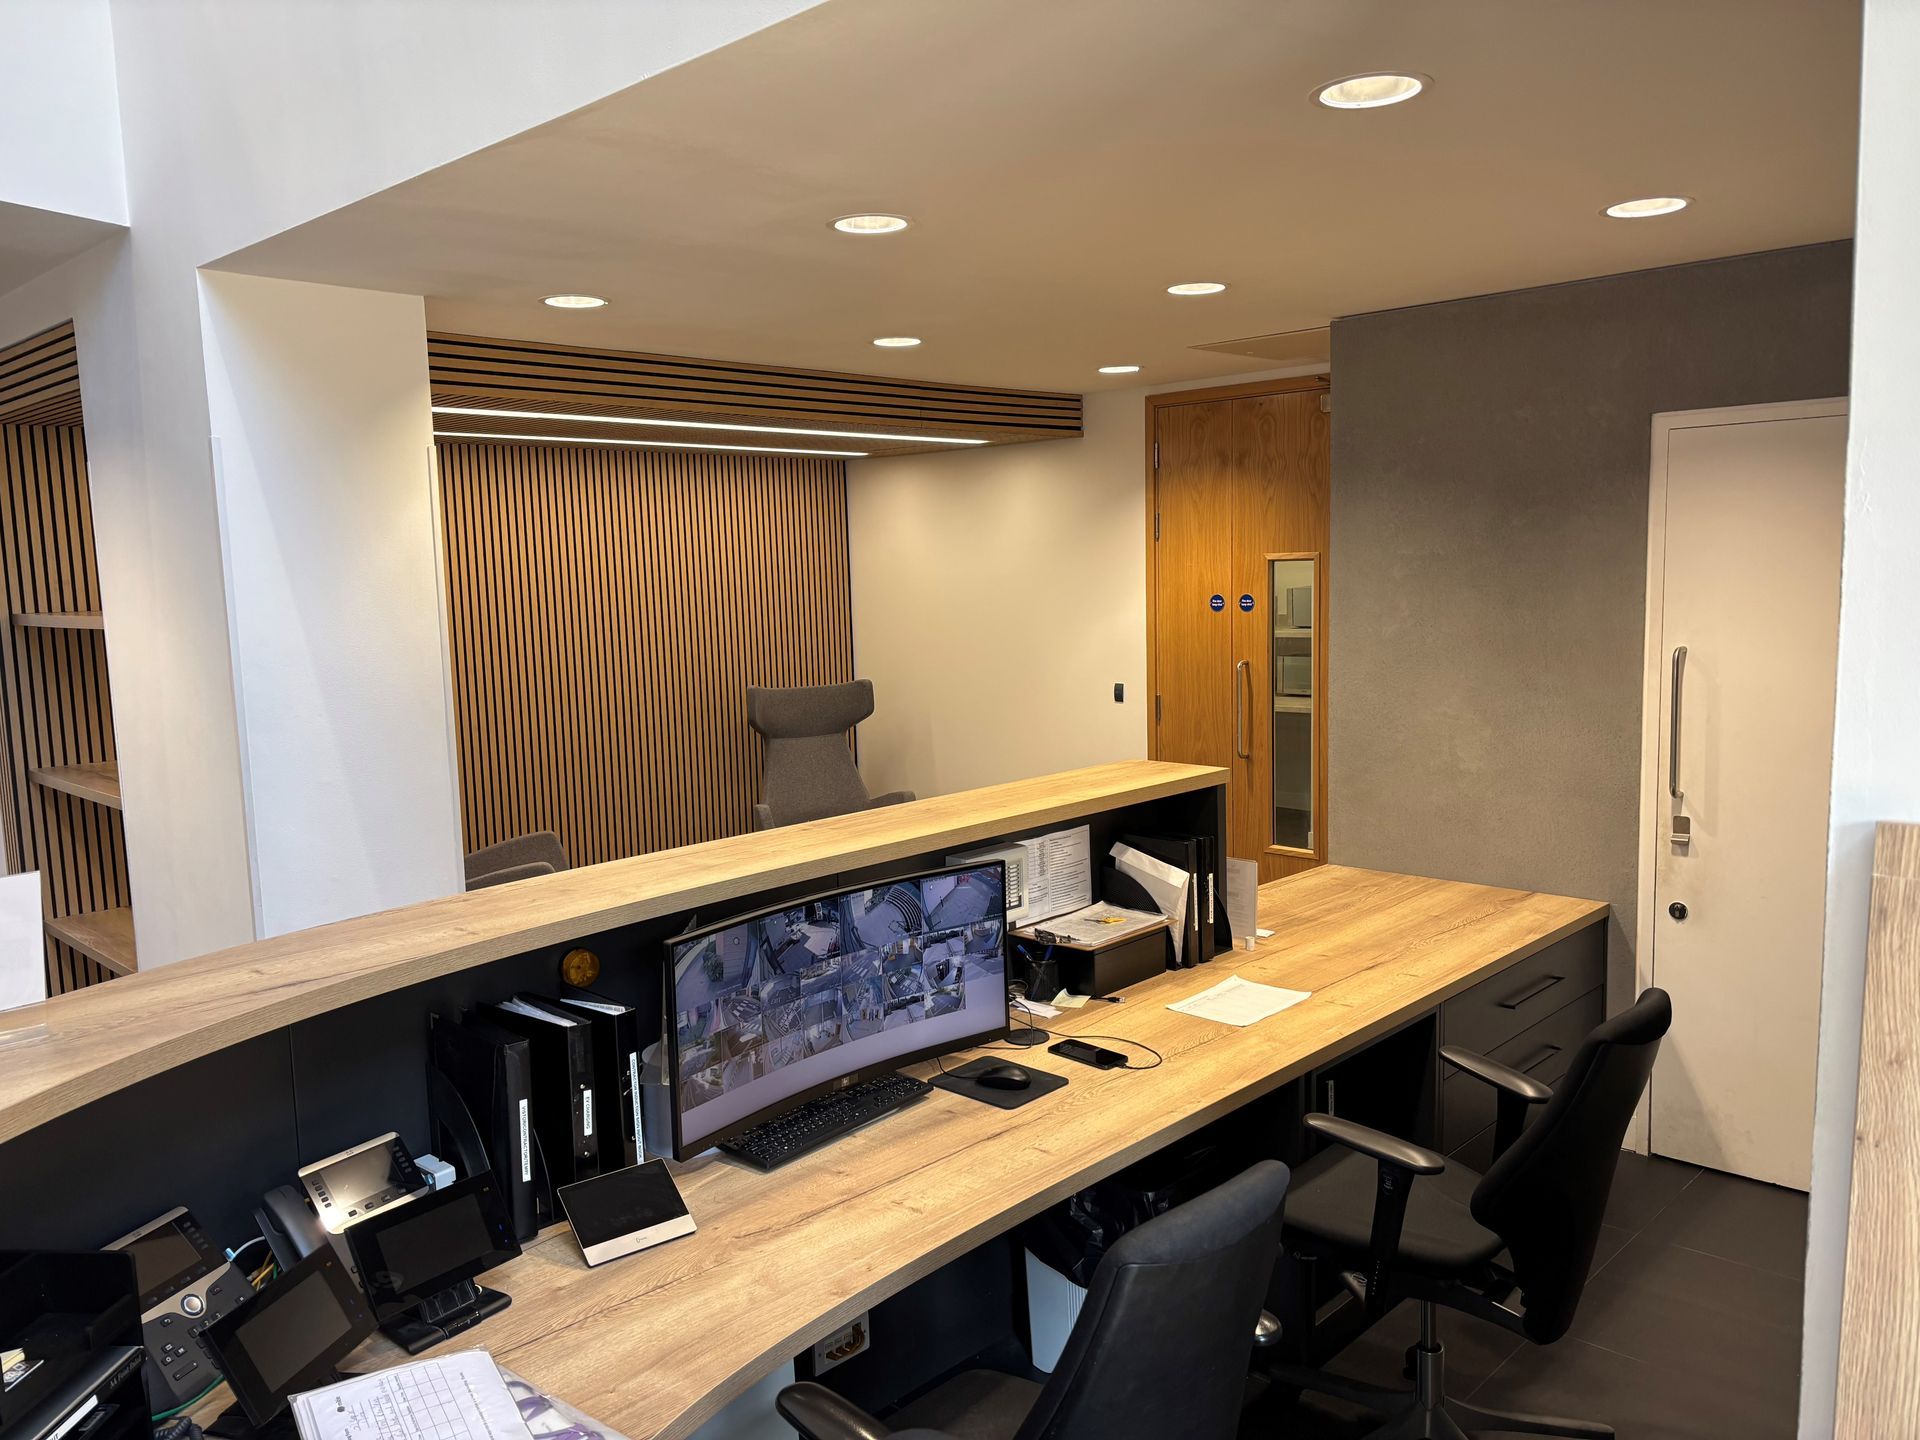
Hospitality Fit-Outs UK: How to Create a Restaurant, Café or Bar Interior That Works for Customers, Staff and Your Brand
This article explains how to plan a restaurant, café or bar fit-out in the context of UK hospitality interiors. It outlines customer and staff flow, bespoke counters and storage, and brand-led material and layout decisions, including who they affect and what should be agreed before manufacture and installation. Whether you are opening a new venue or refurbishing an existing hospitality space, this guide provides clear insight into creating an interior that supports service, protects your programme and reflects your brand, alongside the practical considerations surrounding maintenance, disruption and day-to-day operations.
Hospitality Fit-Outs UK
Planning a Restaurant, Café or Bar Fit-Out That Protects Service, Brand Standards and Your Opening Programme
A restaurant, café or bar fit-out has to satisfy several priorities at once.
The interior must create the right impression, help staff deliver an efficient service and bring the brand to life - all while meeting programme, budget and operational requirements.
If you are planning a new opening, restaurant refurbishment or wider estate programme, you are likely asking:
Will the layout still work during peak service?
Can the hospitality fit-out be manufactured and installed within the required trading window?
Will the finishes continue to look and perform as intended after months of busy use?
These are not purely restaurant interior design or bar interior design decisions.
They affect customer flow, staff movement, maintenance and the commercial performance of the venue.
This guide explains how to approach a
hospitality fit-out as a complete commercial interior project, aligning customer experience, staff requirements and brand standards before manufacture and installation begin.
Hospitality Fit-Out Planning
How to Recognise When Poor Flow, Weak Storage or Worn Finishes Are Holding Your Venue Back
| What You’re Noticing | What It Could Mean | What Needs to Be Planned | How New Look Can Help |
|---|---|---|---|
| Queues build near the entrance, counter or collection point | The customer journey may not reflect how people order, wait and move | Review entrances, ordering points, waiting areas and seating routes within the restaurant fit-out or café fit-out plan | New Look can turn the service model into a practical layout with bespoke counters designed around customer flow |
| Staff repeatedly cross customer routes | Preparation, service and collection areas may be poorly connected | Map movement between storage, preparation, tills, bars, kitchens and tables | Counters, bars and fitted storage can be designed around the tasks staff perform during service |
| The venue looks strong, but service feels slow | The restaurant interior design may not fully support daily operation | Review equipment positions, storage access, payment points and handover areas | New Look provides restaurant design and build support so branded features also work in practice |
| Customer-facing finishes are showing wear | Materials may not suit frequent contact, spills or commercial cleaning | Specify finishes around location, maintenance needs and daily use | Materials and bespoke joinery can be selected for a commercial restaurant fit-out or bar fit-out |
| Different venues no longer feel consistent | Key brand features may be difficult to repeat across different footprints | Identify the counters, displays, finishes and details that should remain recognisable | New Look can manufacture consistent brand features adapted to each site |
| Storage is visible or difficult to reach | Standard units may not use the footprint effectively | Confirm what needs storing, who needs access and where it is used | Bespoke storage can use wasted space while keeping customer-facing areas clear |
| The venue must remain open during refurbishment | The project needs controlled phasing and clear separation between trading and installation areas | Agree work zones, deliveries, safe routes and handover stages | New Look can coordinate hospitality fit-out works around live environments to reduce disruption |
| The opening or reopening date feels exposed | Approvals, lead times or responsibilities may not be clear | Confirm sign-off dates, bespoke requirements, access and quality checks | New Look’s design-to-install service and UK workshop provide greater programme control |
Restaurant, Café and Bar Layouts
How to Keep Customers Moving Comfortably While Helping Staff Serve Faster at Busy Times
A successful restaurant fit-out, café fit-out or coffee shop fit-out should work at full capacity, not only when viewed on a plan.
Customers need to understand where to enter, order, wait, collect and sit.
Staff also need clear routes that allow them to serve efficiently without repeatedly crossing customer areas.
A well-planned layout can help you:
- Prevent queues from blocking entrances
- Create clear ordering and collection points
- Maintain comfortable movement between tables
- Protect accessible routes
- Reduce congestion during peak trading periods
Experienced restaurant fit-out contractors and café fit-out contractors plan around how the venue operates, not appearance alone.
What to think about: Maximising covers may look attractive on paper, but excessive density can slow service and weaken the customer experience.
Learn how
bespoke joinery can turn awkward space into practical, brand-led features designed around daily operations.
Hospitality Joinery and Staff Efficiency
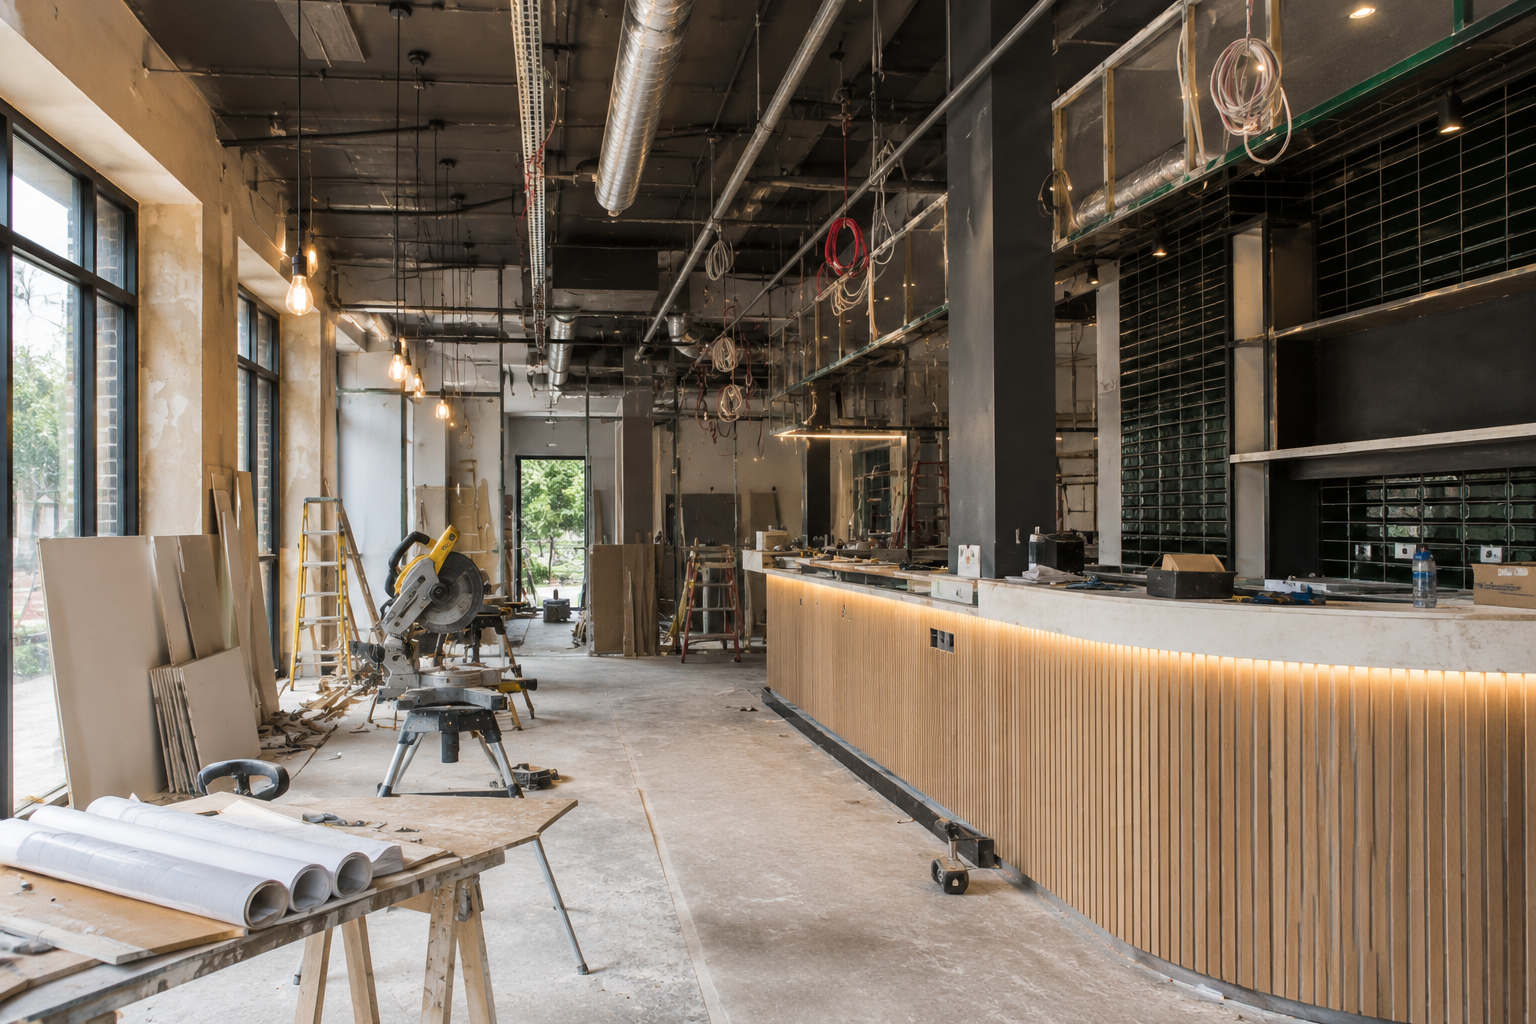
How Bespoke Counters, Bars and Storage Can Reduce Pressure on Staff and Support Smoother Service
Small inefficiencies become significant when repeated across every shift. Poorly positioned storage, restricted routes or badly planned counters add unnecessary movement, increasing staff pressure and slowing service.
Before approving the layout, review how staff will:
- Move between preparation and service areas
- Access equipment and stock
- Process payments and hand over orders
- Clear tables and manage waste
- Clean and reset the venue
Bespoke counters, bars and fitted storage can support these tasks while reflecting the brand through their shape, materials and finish.
This matters particularly in coffee shop interior design, where ordering, preparation, display and collection often need to work within a compact footprint.
What to think about: The people using the venue every day can identify pressure points that may not be obvious during the design stage.
Hospitality Interior Design
How to Create a Distinctive Brand Experience Without Choosing Features That Are Difficult to Maintain
The interior should communicate the brand through the complete customer experience, not simply through signage.
Materials, lighting, counters, seating and architectural details influence how the venue is perceived.
For multi-site operators, they may also need to work consistently across different properties.
Priority brand touchpoints may include:
- The entrance
- The main counter or bar
- Product and menu displays
- Feature joinery
- Seating and waiting areas
- Payment and collection points
A restaurant interior design company or hospitality interior design company should turn brand guidelines into recognisable bars, counters and display areas that can be adapted across different sites.
In coffee shop design and café interior design projects, smaller details such as menu surrounds, product displays and collection points can also strengthen the brand experience.
What to think about: A distinctive material should be easy to maintain, repair and source again when required.
Hospitality Fit-Out Checklist
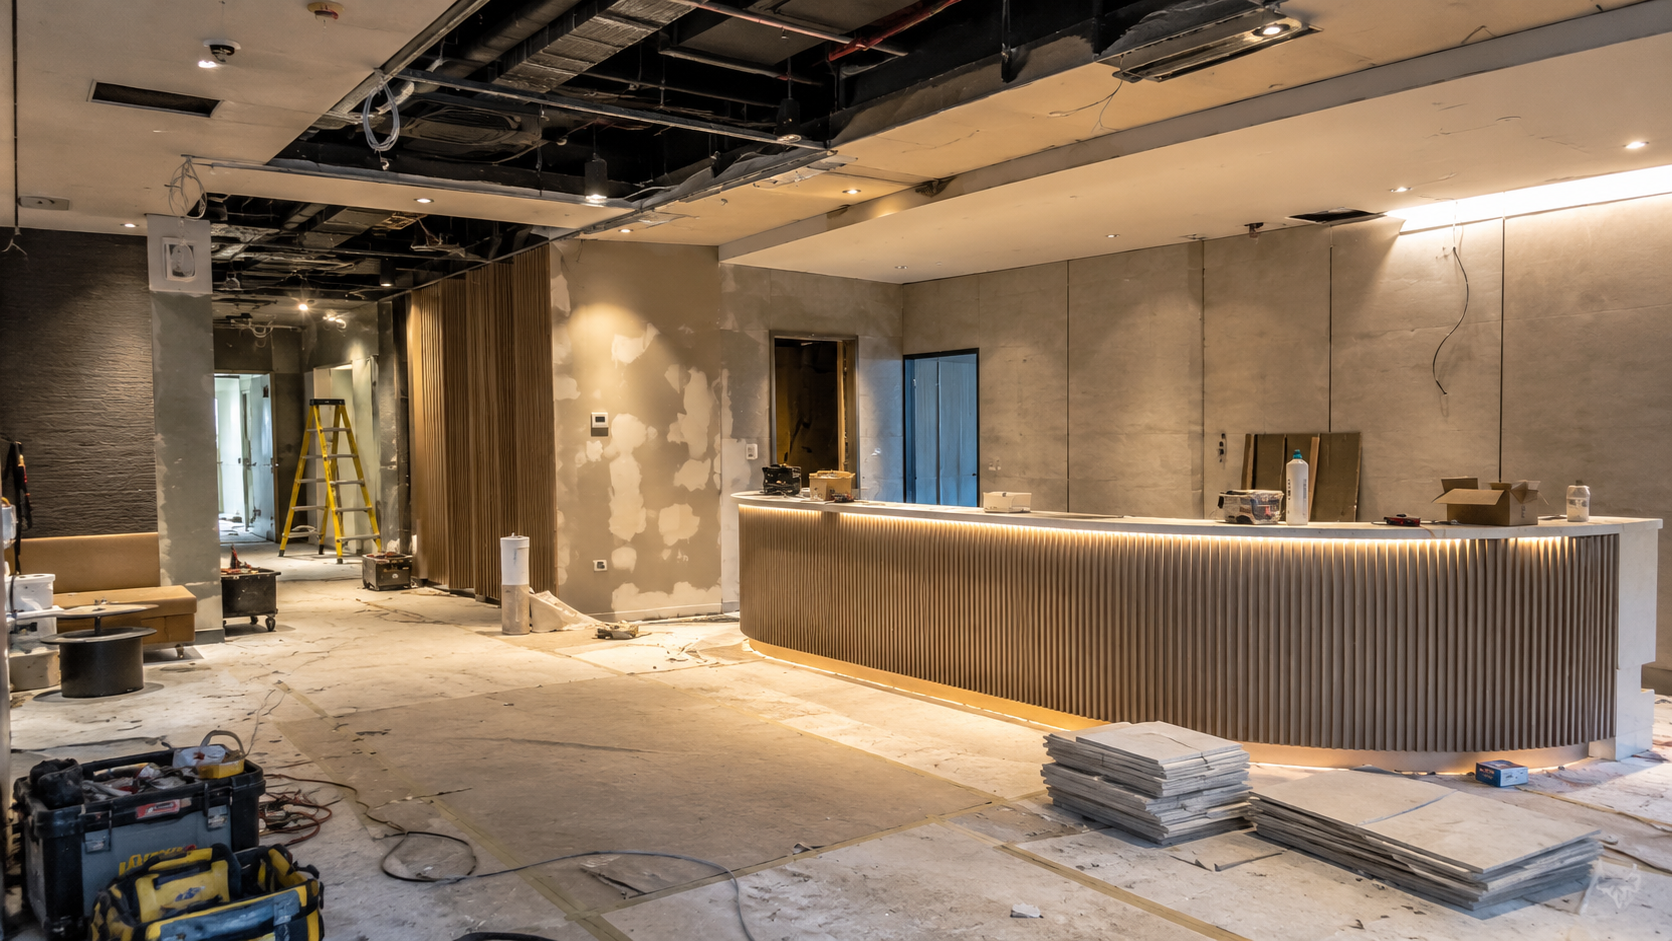
What to Confirm Before Manufacture and Installation Begin So You Avoid Delays, Disruption and Late Design Changes
Before signing off a restaurant design and build, café design and build or bar design and build project, confirm that:
- The layout has been reviewed against peak trading conditions
- Customer and staff routes have been considered separately
- The scope clearly identifies what will be designed, manufactured and installed
- Counters allow for equipment, services, cables and storage
- Materials are suitable for cleaning and busy day-to-day use
- Approval dates are clear before manufacturing begins
- Installation has been planned around trading hours and site access
- Quality checks and handover expectations are agreed
Get Ahead: Upgrade Your Hospitality Space
We deliver high-quality hospitality fit-outs that elevate guest experiences, improve comfort, enhance durability, and create welcoming spaces built for modern service.
Hospitality Fit-Out Contractors With 28+ Years’ Experience
How New Look’s 100% Deadline Record, 10,000 Sq Ft UK Workshop and Design-to-Install Service Help Protect Quality, Programme Control and Day-to-Day Operations
New Look supports UK hospitality businesses with practical, brand-led interiors, whether you need hospitality fit-out contractors for a wider programme, restaurant refurbishment contractors for an existing venue or a coffee shop fit-out company for a new location.
- 28+ years’ experience: Work with a team that understands live sites, tight programmes and busy customer-facing spaces.
- 100% of deadlines met: Move towards opening or reopening with greater confidence in the agreed programme.
- UK-based 10,000 sq ft workshop: Gain greater visibility over the quality and timescales of bespoke counters, bars and joinery.
- Design, manufacture and installation: Keep the restaurant and bar fit-out process connected, reducing gaps between separate suppliers.
- Regulation-compliant delivery: Know that the practical requirements of a commercial hospitality environment are being considered.
- Minimal-disruption installation:
Coordinate fitting activity around live trading, restricted access and business-critical dates.
The team we had in to set up the new Calvin Klein fixtures were incredibly helpful and polite. This does not go unnoticed and it has been much appreciated.
Book a Hospitality Fitting Analysis
Get Clear on Layout, Bespoke Joinery, Materials and Programme Risks Before Committing to Your Fit-Out
Move towards opening or reopening confident that your venue will work as intended - without losing control of the programme, compromising the customer experience or weakening the brand.
A fitting analysis helps identify late design changes, unclear responsibilities and programme risks before they affect manufacture, installation or your opening date.
Book a fitting analysis to walk away knowing:
- How the restaurant, café or bar layout could support customer and staff movement
- Which counters, bars or features may require bespoke manufacture
- Where material choices could affect maintenance, appearance or lead times
- What needs to be agreed before installation begins
Book your hospitality fitting analysis and create a venue that your team is proud to operate, your customers remember and your brand is proud to call its own.
Get Ahead: Upgrade Your Hospitality Space
We deliver high-quality hospitality fit-outs that elevate guest experiences, improve comfort, enhance durability, and create welcoming spaces built for modern service.