CASE STUDY: Multi-Floor Commercial Office Fit-Out in Solihull
This case study explains how New Look Interiors supported a multi-floor commercial office fit out in Solihull as part of a wider project team. It covers a 14-week phased installation across four floors, including ceiling systems, bespoke reception joinery, IPS toilet systems, kitchens, architectural wall panels, doors and joinery. It also shows how phased access, coordinated sequencing and in-house manufacturing helped maintain quality, minimise disruption and keep installation works progressing within a live commercial office environment.
Commercial Office Fit Out Installation Case Study: Solihull
How We Delivered a Phased, Multi-Floor Office Fit-Out Over 14 Weeks - Without Compromising Quality or Continuity
Delivering a commercial office fit-out across multiple floors is rarely straightforward.
Tight programmes, phased working, live environments, and the need to maintain consistent quality across every space can quickly introduce risk - particularly when ceilings, joinery, and architectural finishes must all be delivered in parallel.
In this case study, we show how we supported a complex, multi-floor office fit-out in Solihull, delivering reception joinery, IPS toilet systems, kitchens, ceiling installations across four floors, architectural wall panels, doors, and joinery within a clearly structured 14-week programme.
For commercial property managers, developers, and project teams planning large-scale office works, this project demonstrates how phased delivery, careful sequencing, and experienced fit-out installers can reduce disruption, protect quality, and keep programmes firmly on track, even within live commercial environments.
Client: Multi-Floor Commercial Office Fit-Out, Solihull
Sector: Energy Provider / Commercial Office
Scope: Reception joinery, IPS toilet systems, kitchen installations, ceiling works, architectural wall panels, doors and joinery
Services: Manufacture and installation (excluding specialist baffle manufacture)
Programme: 14-week phased installation
Key Outcomes at a Glance:
- Delivered a multi-floor
office fit-out within a clearly managed 14-week programme
- Installed new ceilings across four floors while maintaining phased access
- Worked efficiently within a sectioned-off, live office environment
- Achieved consistent, high-quality finishes across all spaces
- Seamlessly integrated supplied architectural wall panel systems into the overall design
Commercial Office Fit-Out Solihull
Creating a Modern, Functional Office That Supports Daily Operations
This project required a modern commercial office environment that reflected the forward-thinking brand while supporting day-to-day operational needs.
The fit-out needed to balance visual impact, durability, and compliance across multiple floors, including reception areas, meeting rooms, kitchens, and welfare facilities.
Given the scale of the building and the need to maintain controlled access throughout the works, the programme required careful planning and disciplined delivery to ensure disruption was kept to a minimum and quality remained consistent across every floor.
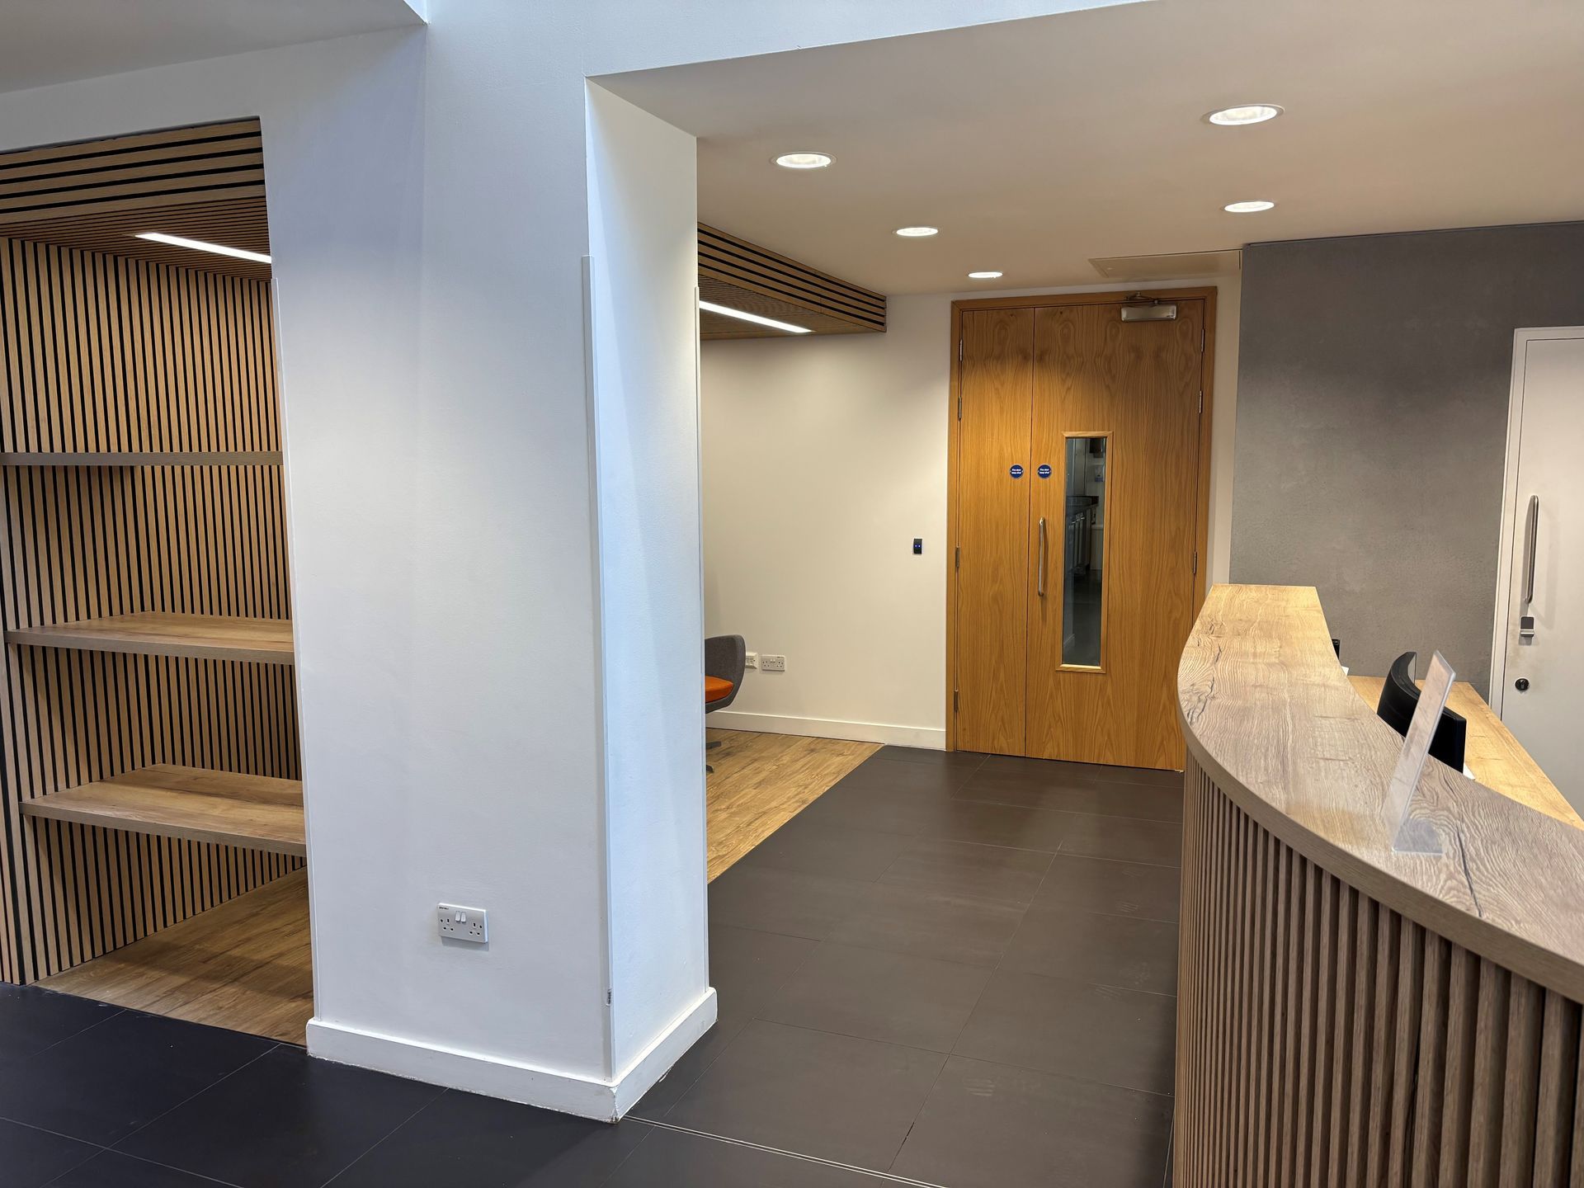
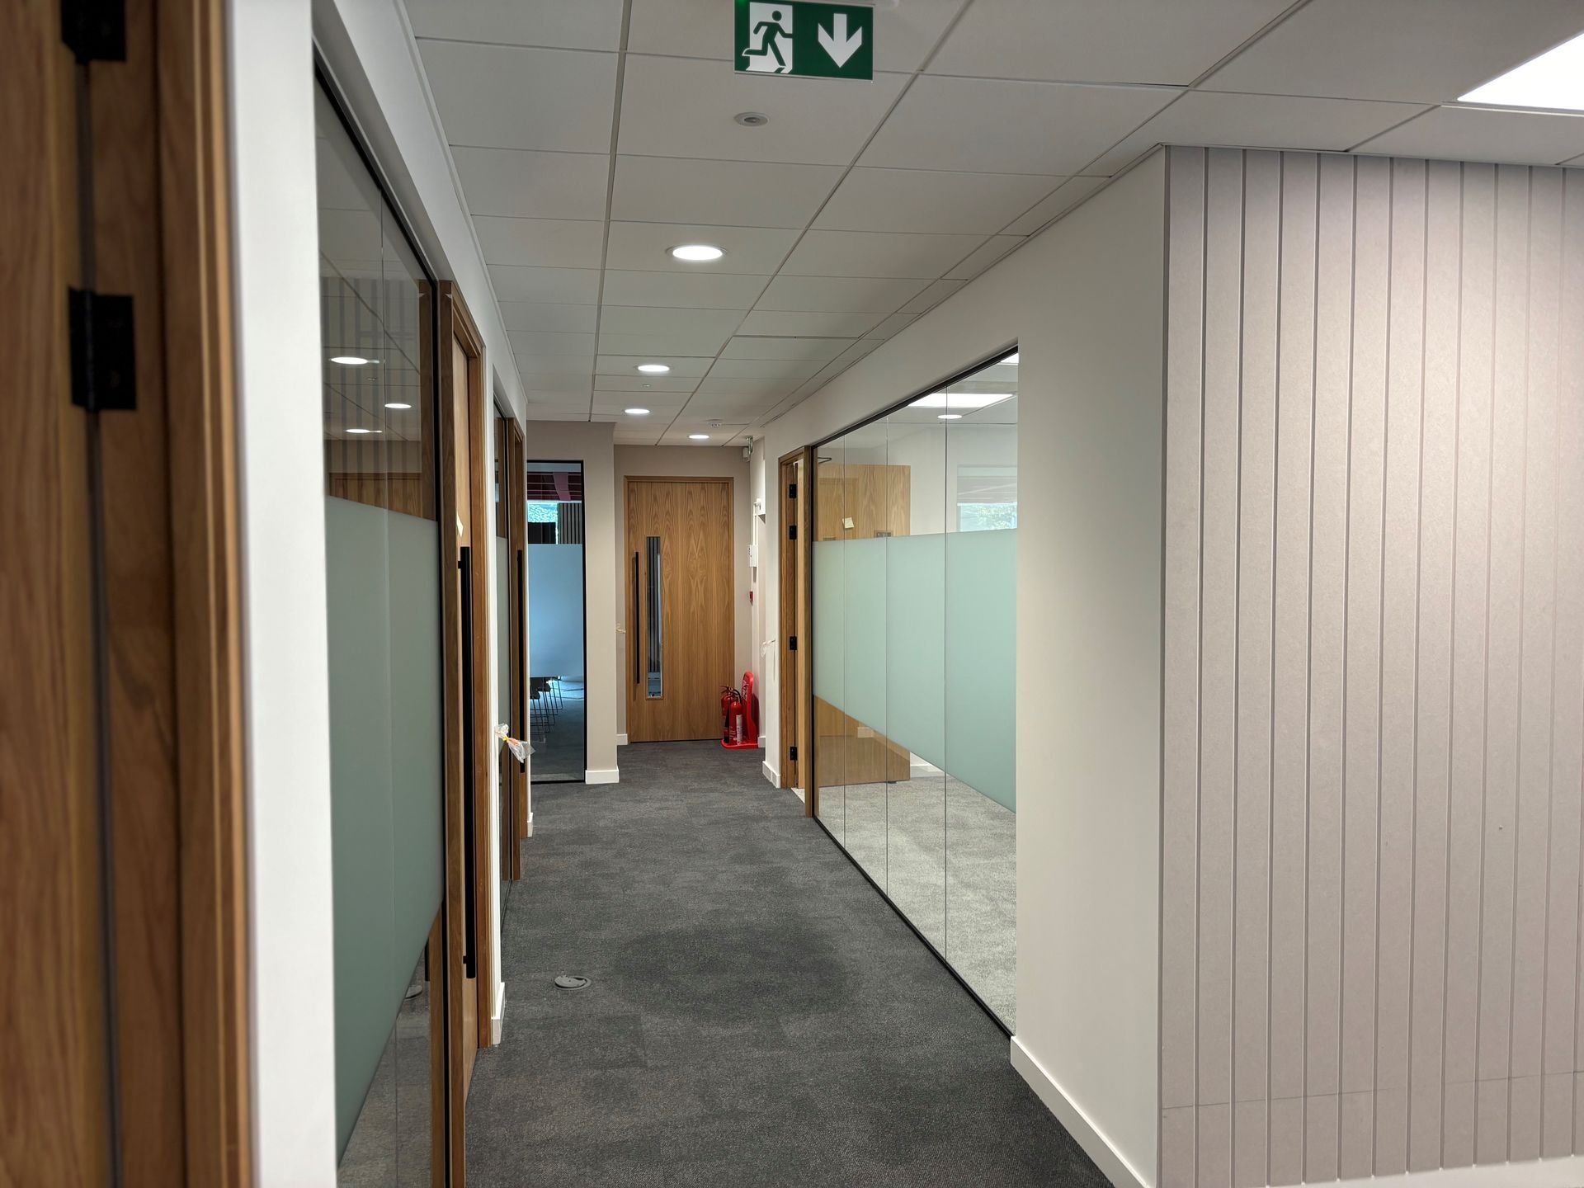
Project Goals: Delivering Quality, Continuity and Control Across Every Floor
Our objectives for the fit-out were clear:
- Deliver a cohesive, professional interior finish throughout the building
- Complete ceiling installations across four floors without disrupting operations
- Manufacture and install joinery, IPS systems, kitchens, doors, and architectural elements to specification
- Use phased working to maintain safety, compliance, and efficiency
- Ensure the office remained functional and ready for continued use
The Challenge: Managing Multi-Floor Ceilings, Phased Access and Live Working
The project presented several logistical and technical challenges that needed to be managed simultaneously:
- Installing new ceiling systems across four separate floors
- Working within a phased, sectioned-off office environment
- Coordinating access and sequencing across multiple levels
- Maintaining consistent finishes across varied spaces
- Integrating supplied architectural wall panels into the wider fit-out
- Delivering high-quality results within a live
commercial building
Successfully managing these challenges required a structured approach, flexible sequencing, and experienced on-site teams.
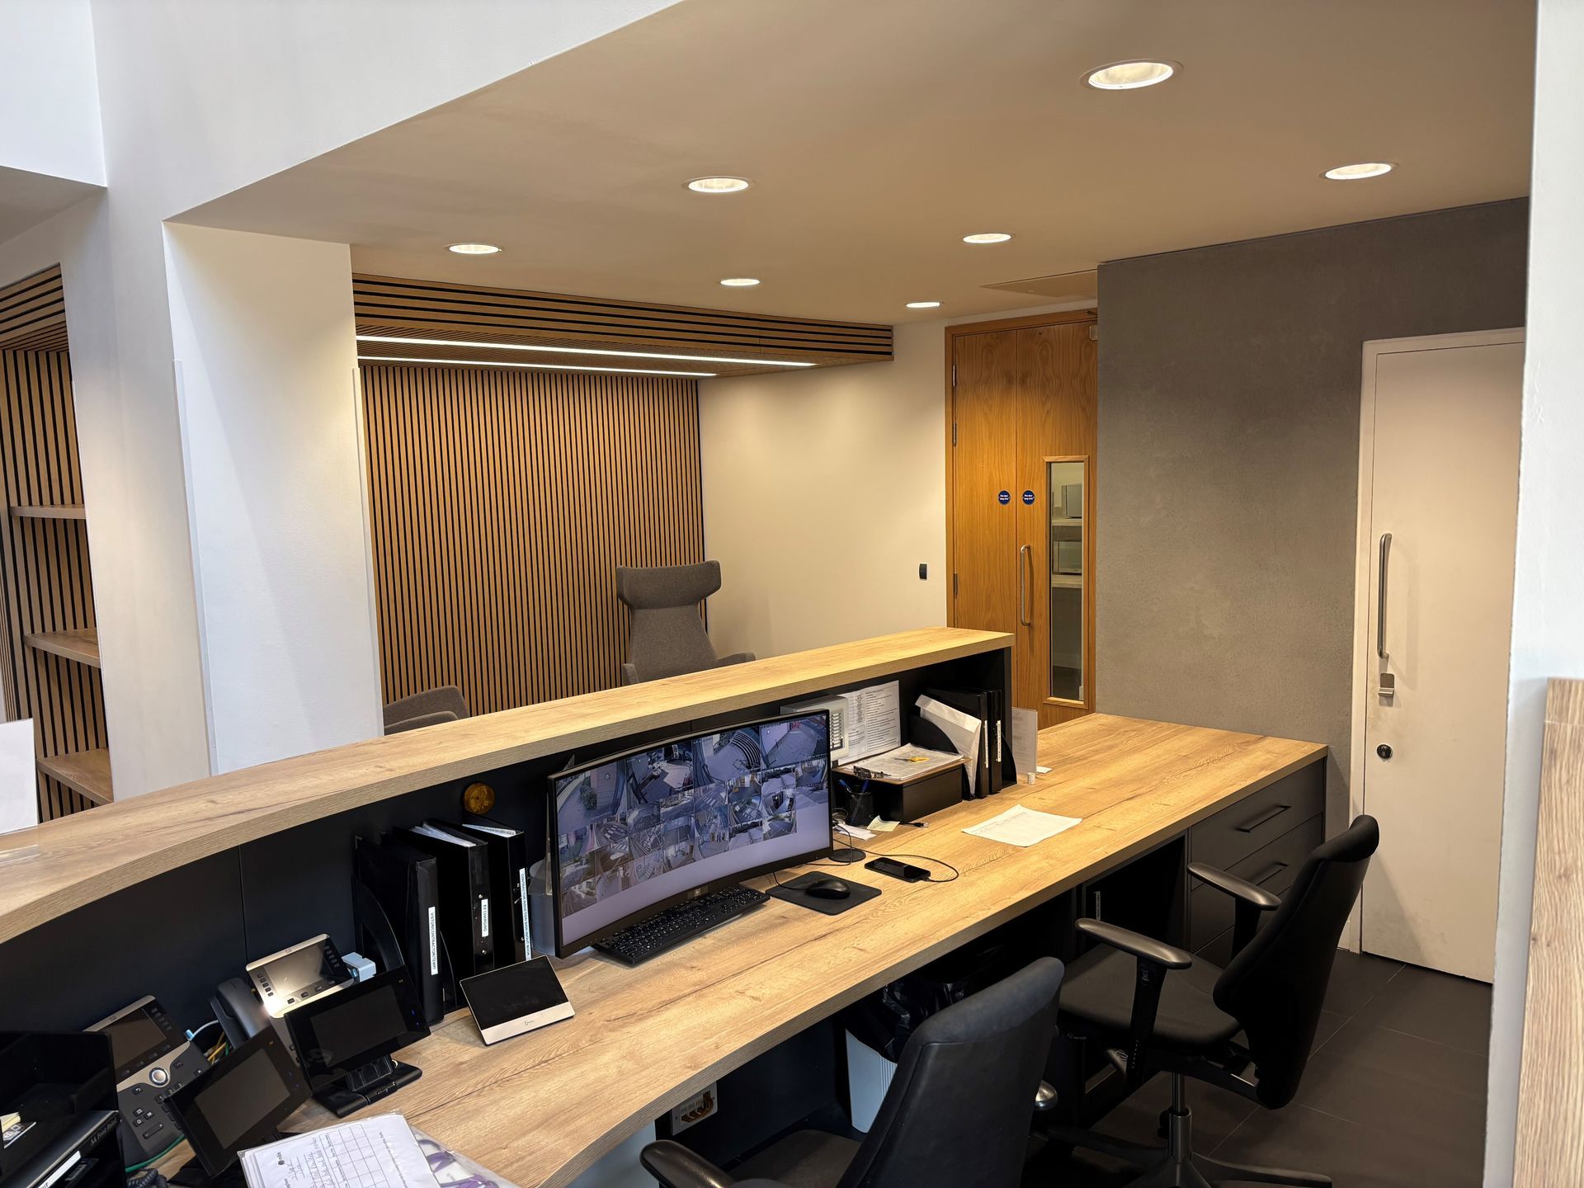
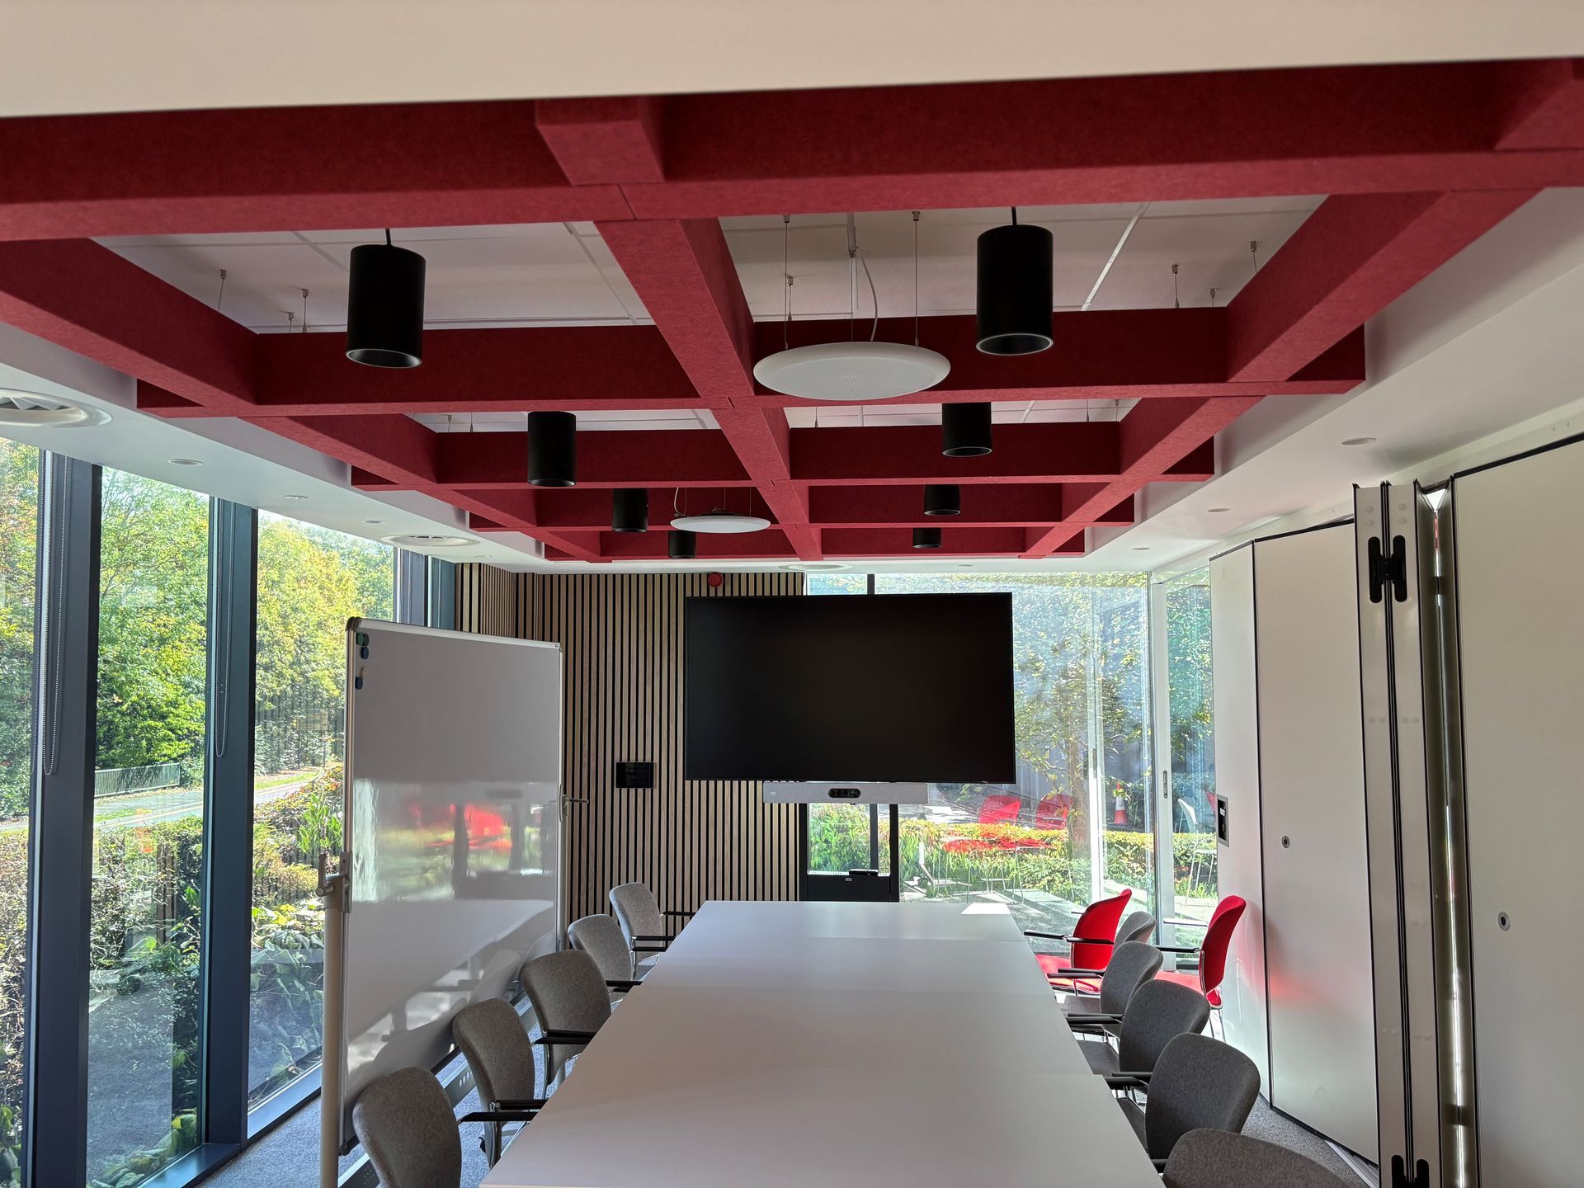
Trusted Commercial Fit-Out Installers UK
How Our Team Supported the Wider Programme Across Multiple Floors
We were appointed based on our proven ability to deliver complex commercial office fit-outs within live environments.
Key factors included:
- Extensive experience delivering multi-floor commercial office installations
- In-house manufacturing capabilities for bespoke joinery elements
- Strong programme management and phased working expertise
- Ability to coordinate ceiling works, joinery, and architectural finishes concurrently
- Consistent quality control across large-scale projects
Starting a
commercial fit-out project? If you’re looking for experienced fitters who understand phased working, live environments, and the importance of programme control, our team is ready to
support you.
Planning and Executing a Multi-Floor Office Fit-Out
How We Delivered a Controlled, Phased Installation Over 14 Weeks
To manage complexity and minimise disruption, we adopted a structured, phased approach throughout the project:
Detailed pre-installation planning
We carried out thorough reviews of drawings, specifications, and site constraints, with particular focus on sequencing ceiling installations across four floors and coordinating access within phased work zones.
Phased working strategy
Floors and zones were carefully sectioned off, allowing works to progress efficiently while minimising disruption to adjacent areas and maintaining safe access.
Parallel delivery where possible
Ceiling works, joinery installation, and door fitting were coordinated to run concurrently, maintaining momentum throughout the 14-week programme.
Installation Scope: What We Delivered On Site
Reception Joinery
We manufactured and installed bespoke reception joinery, creating a strong front-of-house focal point that delivers durability and a professional first impression.
IPS Toilet Systems
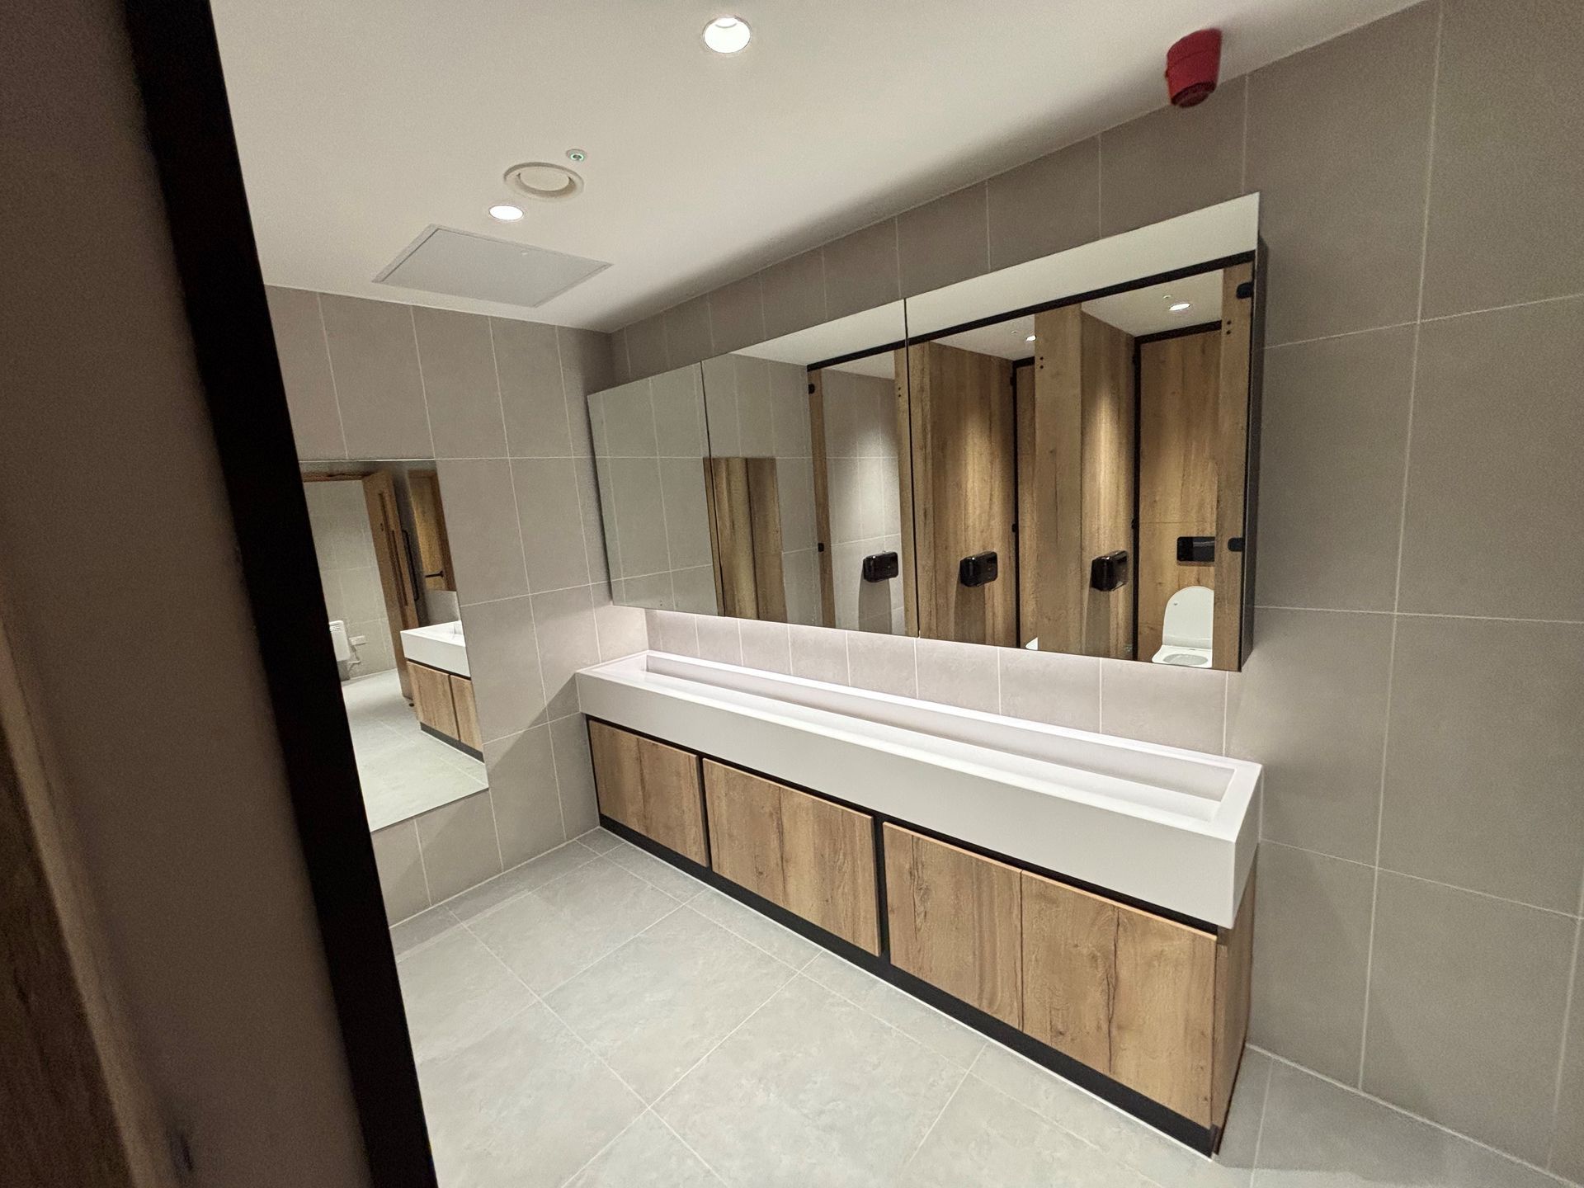
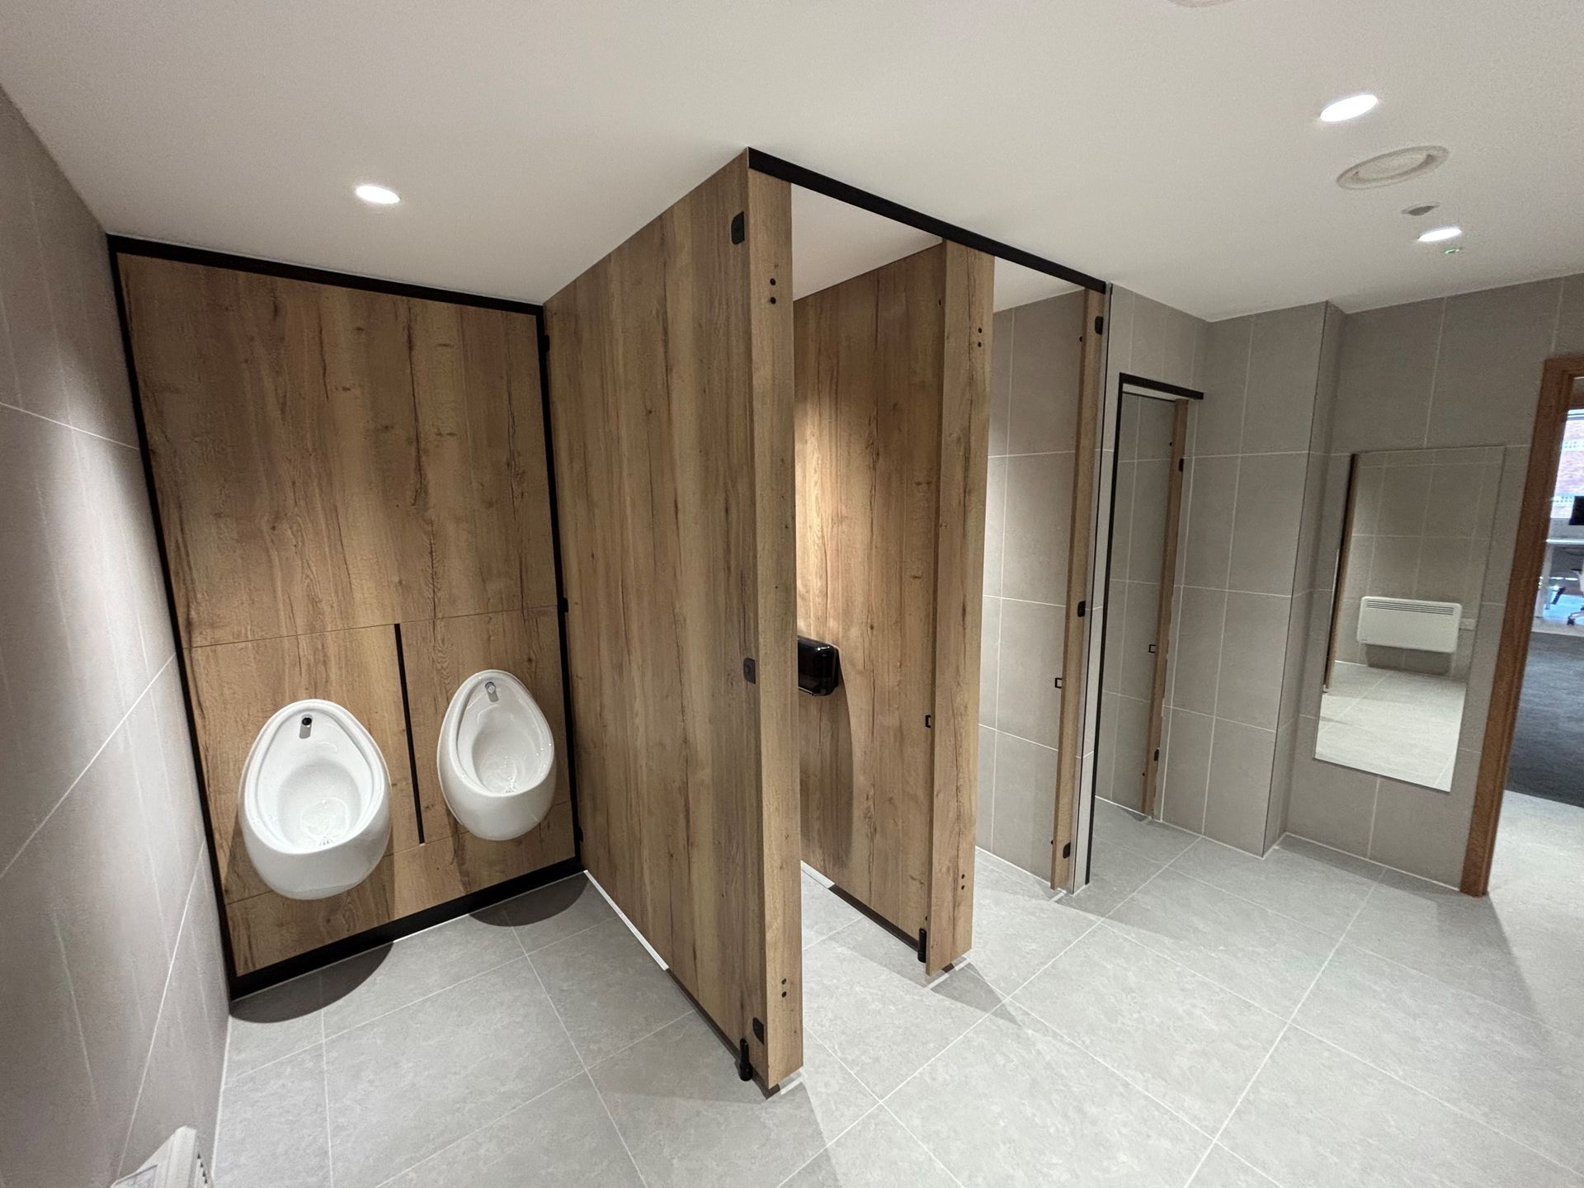
IPS toilet panels were manufactured and installed across welfare areas, providing clean lines, ease of maintenance, and long-term performance in high-traffic spaces.
Kitchen Installations
Kitchens were installed on each floor, supporting staff functionality while maintaining a consistent finish throughout the building.
Ceiling Installations
New ceiling systems were installed across four floors, carefully sequenced to align with wider fit-out works and access constraints.
Architectural Wall Panels and Baffles
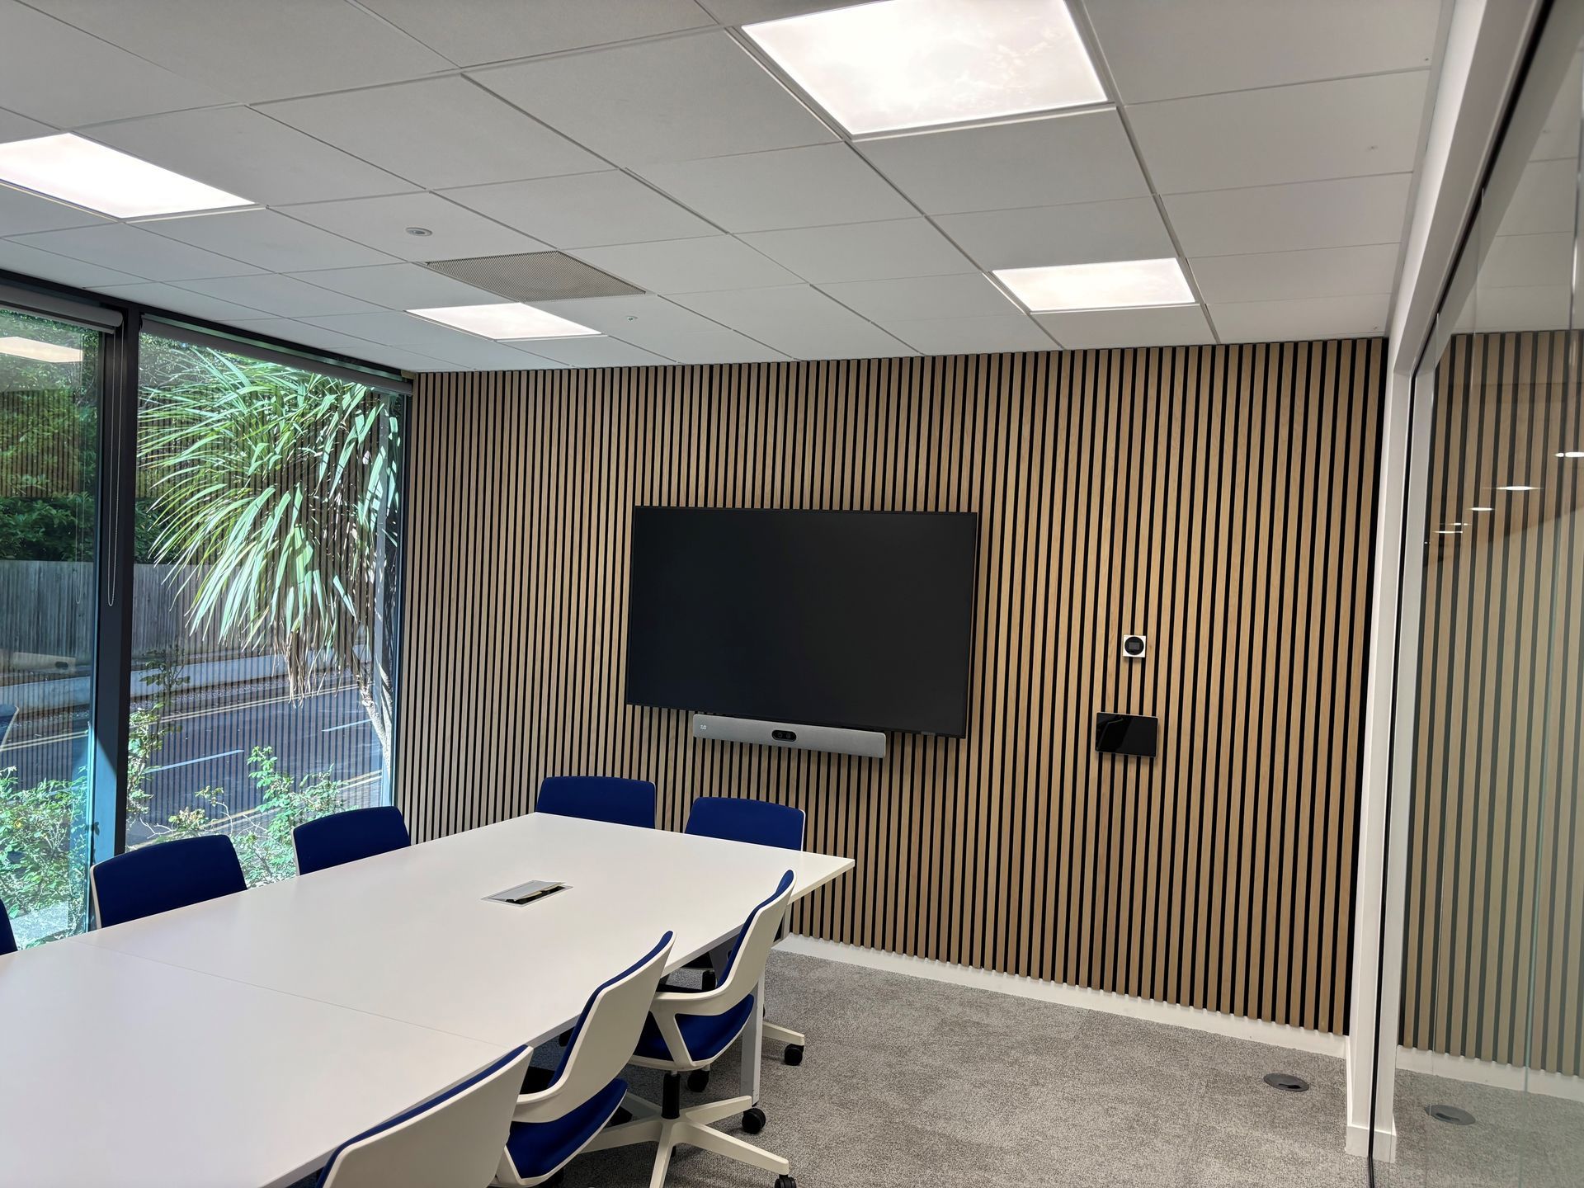
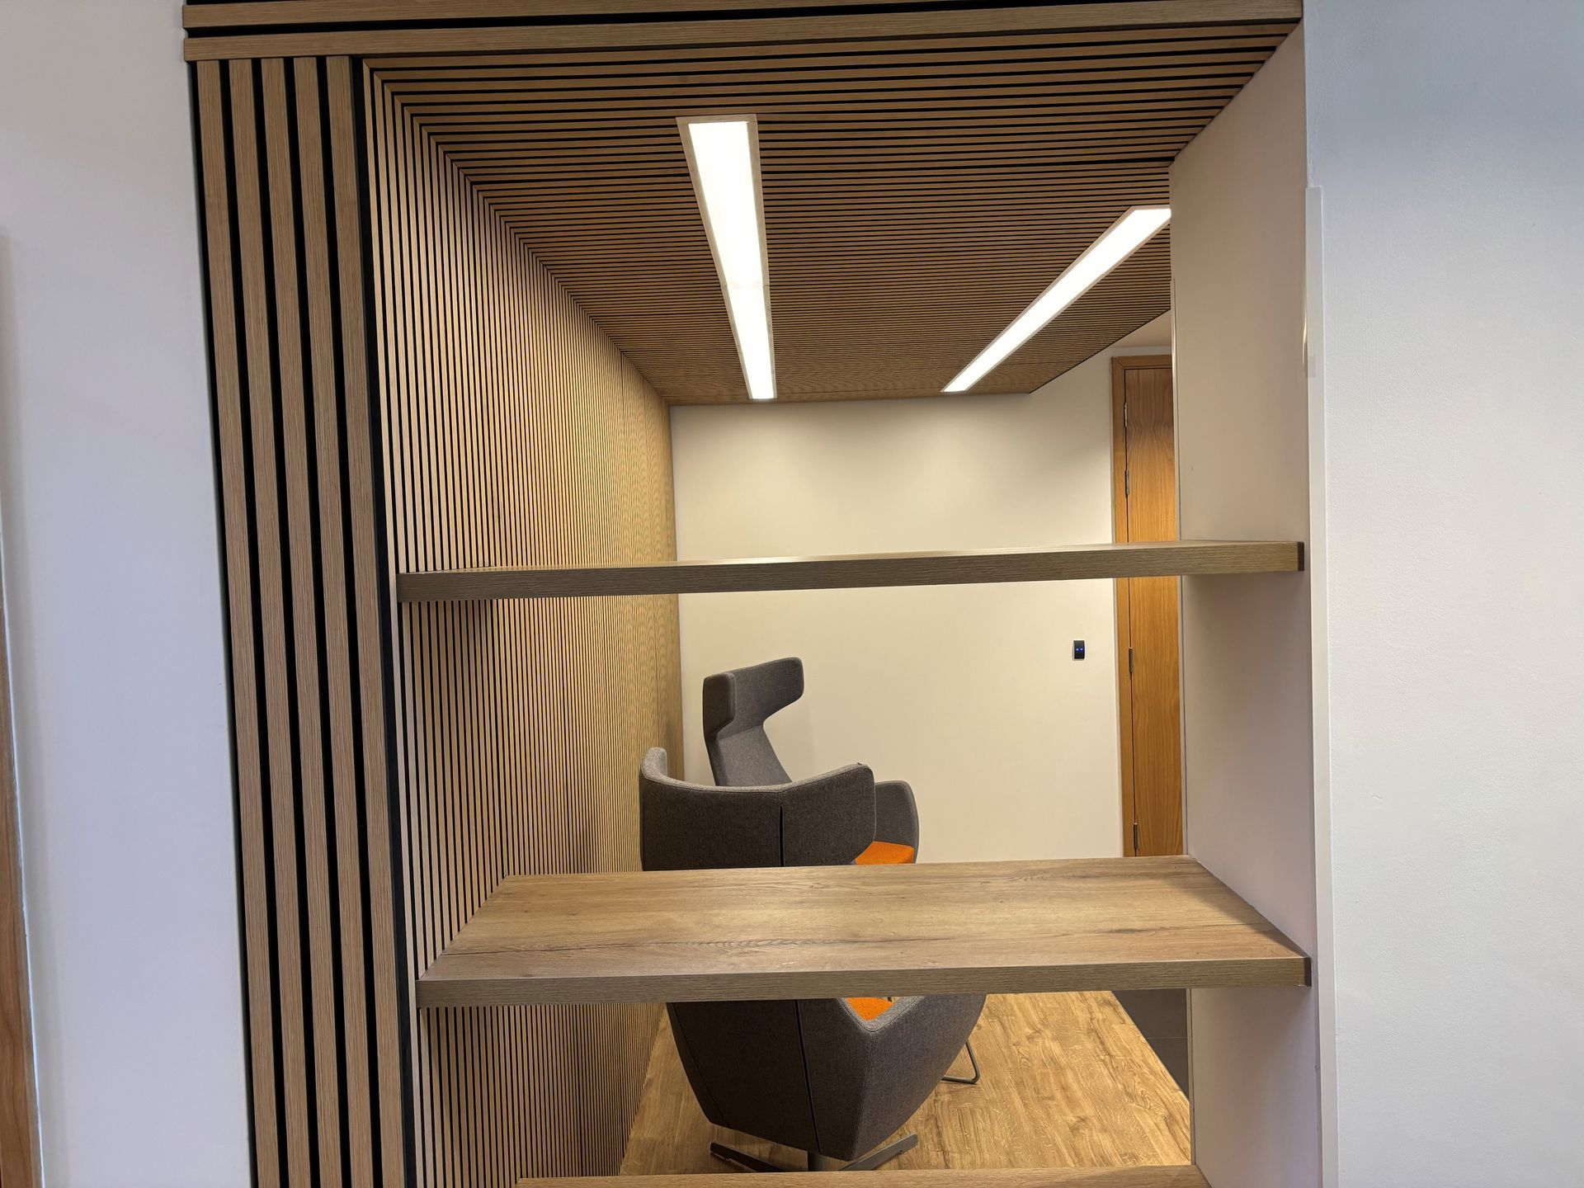
Supplied architectural wall panel and baffle systems were installed as part of the wider interior scheme, enhancing both acoustics and visual appeal.
Doors and Architectural Joinery
We supplied and installed doors and associated joinery throughout the building, ensuring alignment with fire, acoustic, and access requirements.
Quality Assurance: Maintaining Consistency Across a Large-Scale Fit-Out
Quality assurance was maintained throughout every phase of the project.
Installations were reviewed as work progressed, allowing refinements to be made immediately and ensuring consistent standards across all floors.
Final inspections confirmed that each area was completed to specification and ready for continued use.
Commercial Fit-Out Results
Certainty, Continuity and Consistent Quality: What the Project Delivered
Rather than simply completing the scope, the project delivered clear commercial benefits:
- Programme certainty
The full fit-out was delivered within the planned 14-week schedule, despite the complexity of multi-floor ceiling installations and phased access. - Operational continuity
Phased working allowed the office to remain functional throughout the progronamme, minimising disruption to day-to-day operations. - Consistent quality across every space
Reception areas, meeting rooms, kitchens, and welfare facilities were all delivered to the same high standard, creating a cohesive office environment. - A future-ready workspace
The completed fit-out supports both immediate use and long-term durability, aligning with operational and brand requirements.
Trusted Fit Out Specialists for Complex Commercial Office Fit-Outs
Why Businesses Rely on Us for Multi-Floor Fit Out Projects
Delivering a successful commercial office fit-out requires more than technical installation - it demands planning, sequencing, and teams who understand how to work efficiently within live, multi-floor environments.
With over 28 years of commercial experience, in-house manufacturing capabilities, and dedicated installation teams, we provide greater control over quality, coordination, and programme delivery.
This allows complex office fit-outs to be delivered reliably, even when works are phased or technically demanding.
From early planning through to final installation, we help businesses reduce risk, maintain consistency, and deliver office environments that are ready for use, on time and to specification.
Commercial Office Fit-Out FAQs
Questions Businesses Have About Multi-Floor Office Fit-Outs - Answered
How long does a multi-floor office fit-out take?
A multi-floor office fit-out can take anywhere from several weeks to a few months, depending on the size of the building, the scope of works, and whether the project is delivered in phases.
Installations involving ceilings, joinery, welfare facilities, and architectural finishes across multiple floors require structured planning to maintain progress and quality.
We develop realistic programmes that balance speed with careful sequencing, helping multi-floor office fit-outs stay firmly on schedule.
Can a commercial office fit-out be delivered in phases?
Yes, phased delivery is common for commercial office fit-outs, particularly in live office environments.
By sectioning off floors or zones, works can progress efficiently while reducing disruption and maintaining safe access throughout the building.
We regularly deliver phased office fit-outs, ensuring each stage is completed to a consistent standard while maintaining overall programme control.
How do you manage ceiling installations across multiple floors?
Managing ceiling installations across multiple floors requires detailed sequencing, access planning, and close coordination with other trades.
Each floor is assessed individually to ensure ceiling works align with services, lighting, and wider fit-out activities.
We use structured installation programmes to deliver ceiling systems efficiently across multi-floor environments without compromising quality or safety.
How do you minimise disruption during a live office fit-out?
Disruption during a live office fit-out is minimised through phased working, controlled access zones, and clear communication throughout the programme.
Sectioning off work areas and coordinating installation activities helps reduce noise and operational impact.
We have extensive experience delivering fit-outs within active office environments and apply proven methods to keep disruption to an absolute minimum.
Are IPS toilet systems suitable for commercial office environments?
IPS toilet systems are well suited to commercial office environments due to their durability, hygiene benefits, and ease of maintenance.
They provide a clean, professional finish while allowing quick access to concealed services when required.
We manufacture and install IPS systems designed to perform reliably in high-traffic office settings.
Can architectural wall panels and baffles improve office acoustics?
Architectural wall panels and acoustic baffles are commonly used to improve sound control in modern offices, particularly in meeting rooms and collaborative spaces.
They help manage noise levels while contributing to the overall design aesthetic.
We ensure architectural wall panels and baffles are installed correctly and integrated seamlessly into the wider fit-out.
How do you maintain consistent quality across large, multi-floor office projects?
Consistent quality across large office fit-outs is achieved through experienced installation teams, clear standards, and ongoing quality checks throughout the programme.
Reviewing each phase as work progresses ensures finishes remain uniform across all floors.
We apply structured quality assurance processes to maintain high standards across complex, multi-floor projects.
What should businesses consider when planning a multi-floor office fit-out?
When planning a multi-floor office fit-out, businesses should consider programme length, phased access requirements, ceiling and services coordination, and how works will impact daily operations.
Early decisions around scope and sequencing help reduce delays and disruption.
We support clients from early planning through to installation, helping manage complexity and deliver reliable results.
Book a Commercial Office Fit-Out Analysis
Want To Feel Confident Your Project Will Be Executed Smoothly? Get In Touch To Book Your Fitting Analysis Today
f you’re planning a multi-floor office fit-out and need experienced installers who understand phased working, live environments, and programme control, we can help.
Our team combines structured planning, in-house manufacturing, and proven delivery across complex commercial projects, ensuring your office fit-out is completed efficiently, safely, and to a consistently high standard.
Get Ahead: Upgrade Your Office Space
We deliver practical office refurbishment, manufacture and fit-out solutions - helping you create a more flexible, functional workspace for the way your team works every day.