How to Choose a Commercial Fit-Out Contractor: 10 Questions to Ask Before Appointing a Project Partner
Choosing a commercial fit out contractor in the UK involves comparing more than price and previous projects. This guide covers 10 questions to ask before appointing a contractor, including project experience, quote inclusions, realistic timelines, bespoke manufacturing, quality control, compliance and aftercare. Written for business owners, facilities managers and commercial project decision makers, it explains how to assess contractor responsibilities, minimise operational disruption and compare proposals. It also outlines how New Look Interiors supports commercial fit outs through in house design, manufacturing and installation, backed by over 28 years of experience.
Choosing a Commercial Fit Out Contractor
How to Choose a Commercial Fit Out Contractor: Compare Experience, Quotes, Timings, and Delivery Before You Appoint
You may already have quotations on your desk, internal questions about when work can start and a completion date to meet.
Now you need to decide which contractor you can genuinely rely on.
Are the timings achievable?
Who will manage the job?
If something changes once work starts, how quickly will you know what that means for the rest of the project?
Choosing a commercial fit out contractor means looking beyond price and portfolio to understand how the job will be planned and delivered.
You need to know what is included, where responsibilities sit and whether the contractor can work around your business without creating avoidable disruption.
These 10 questions will help you compare contractors before making your recommendation.
Questions to Ask a Commercial Fit Out Contractor
See What Each Answer Tells You About Delivery, Cost, Disruption and What Happens After Installation
| What You’re Trying to Work Out | What to Ask Before You Appoint | What Good Looks Like and How New Look Approaches It |
|---|---|---|
| Previous projects look strong, but you do not know how relevant they are to yours. | 1. Have you delivered projects like ours? | Look for comparable work. New Look works across offices, retail, hospitality and education. |
| Several companies offer a “complete fit out”, but you cannot tell who does what. | 2. What will you manage directly? | Responsibilities should be clear. New Look can handle design, bespoke manufacture and installation. |
| You do not want to chase different people for updates. | 3. Who will be our main contact? | You need one route for decisions and updates. New Look coordinates the project through to installation. |
| You have a completion date and need to know whether it is achievable. | 4. How have you worked out the timings? | Dates should include approvals, manufacture, access and installation. New Look has a 100% deadlines met record. |
| Your project needs bespoke counters, joinery, furniture or displays. | 5. Do you manufacture bespoke elements yourselves? | Check who controls quality and production. New Look manufactures in its 10,000 sq ft UK workshop. |
| The quotations look similar, but the totals are different. | 6. What is included, excluded or still unconfirmed? | Compare scope and likely extra costs. A Fitting Analysis helps establish the required scope early. |
| Staff or customers may still need to use the building. | 7. How will you work around our operations? | Look for a practical access plan. New Look has experience fitting around live commercial environments. |
| You know details may change once work starts. | 8. How are changes handled? | Changes should be agreed, priced and reflected in timings. New Look coordinates design, manufacture and installation. |
| You need confidence in the finished standard and project requirements. | 9. How do you manage quality and compliance? | Ask how work is checked and documented. New Look combines in house manufacturing oversight with regulation compliant delivery. |
| You need to know what happens after installation. | 10. What happens at handover and afterwards? | Expect clear snagging and sign off. New Look stays involved through handover and provides post contract support. |
What to Look for in a Commercial Fit Out Contractor
Compare Quote Scope, Project Ownership, Compliance and Aftercare Before You Recommend a Team
Once you have shortlisted contractors, compare more than the total at the bottom of each commercial fit out quote, including the scope of the commercial fit out services being offered.
Two prices can look very different because the scope behind them is different.
Check whether design, bespoke manufacture and installation are included, what is still provisional and whether anything important will need to be supplied or managed separately.
You should also be able to establish:
- who is responsible for keeping the project moving;
- which decisions or parts of the work depend on your team or another contractor;
- how changes to cost or scope will be agreed;
- what health and safety, insurance and compliance information is available;
- how snagging and post contract support will be handled.
A lower quote may still be the right choice, but you need to know you are comparing the same level of commercial fit out support before you make your recommendation.
Commercial Fit Out Contractors UK
Reduce Handovers, Keep More of the Project With One Team and Plan Around an Established Delivery Record
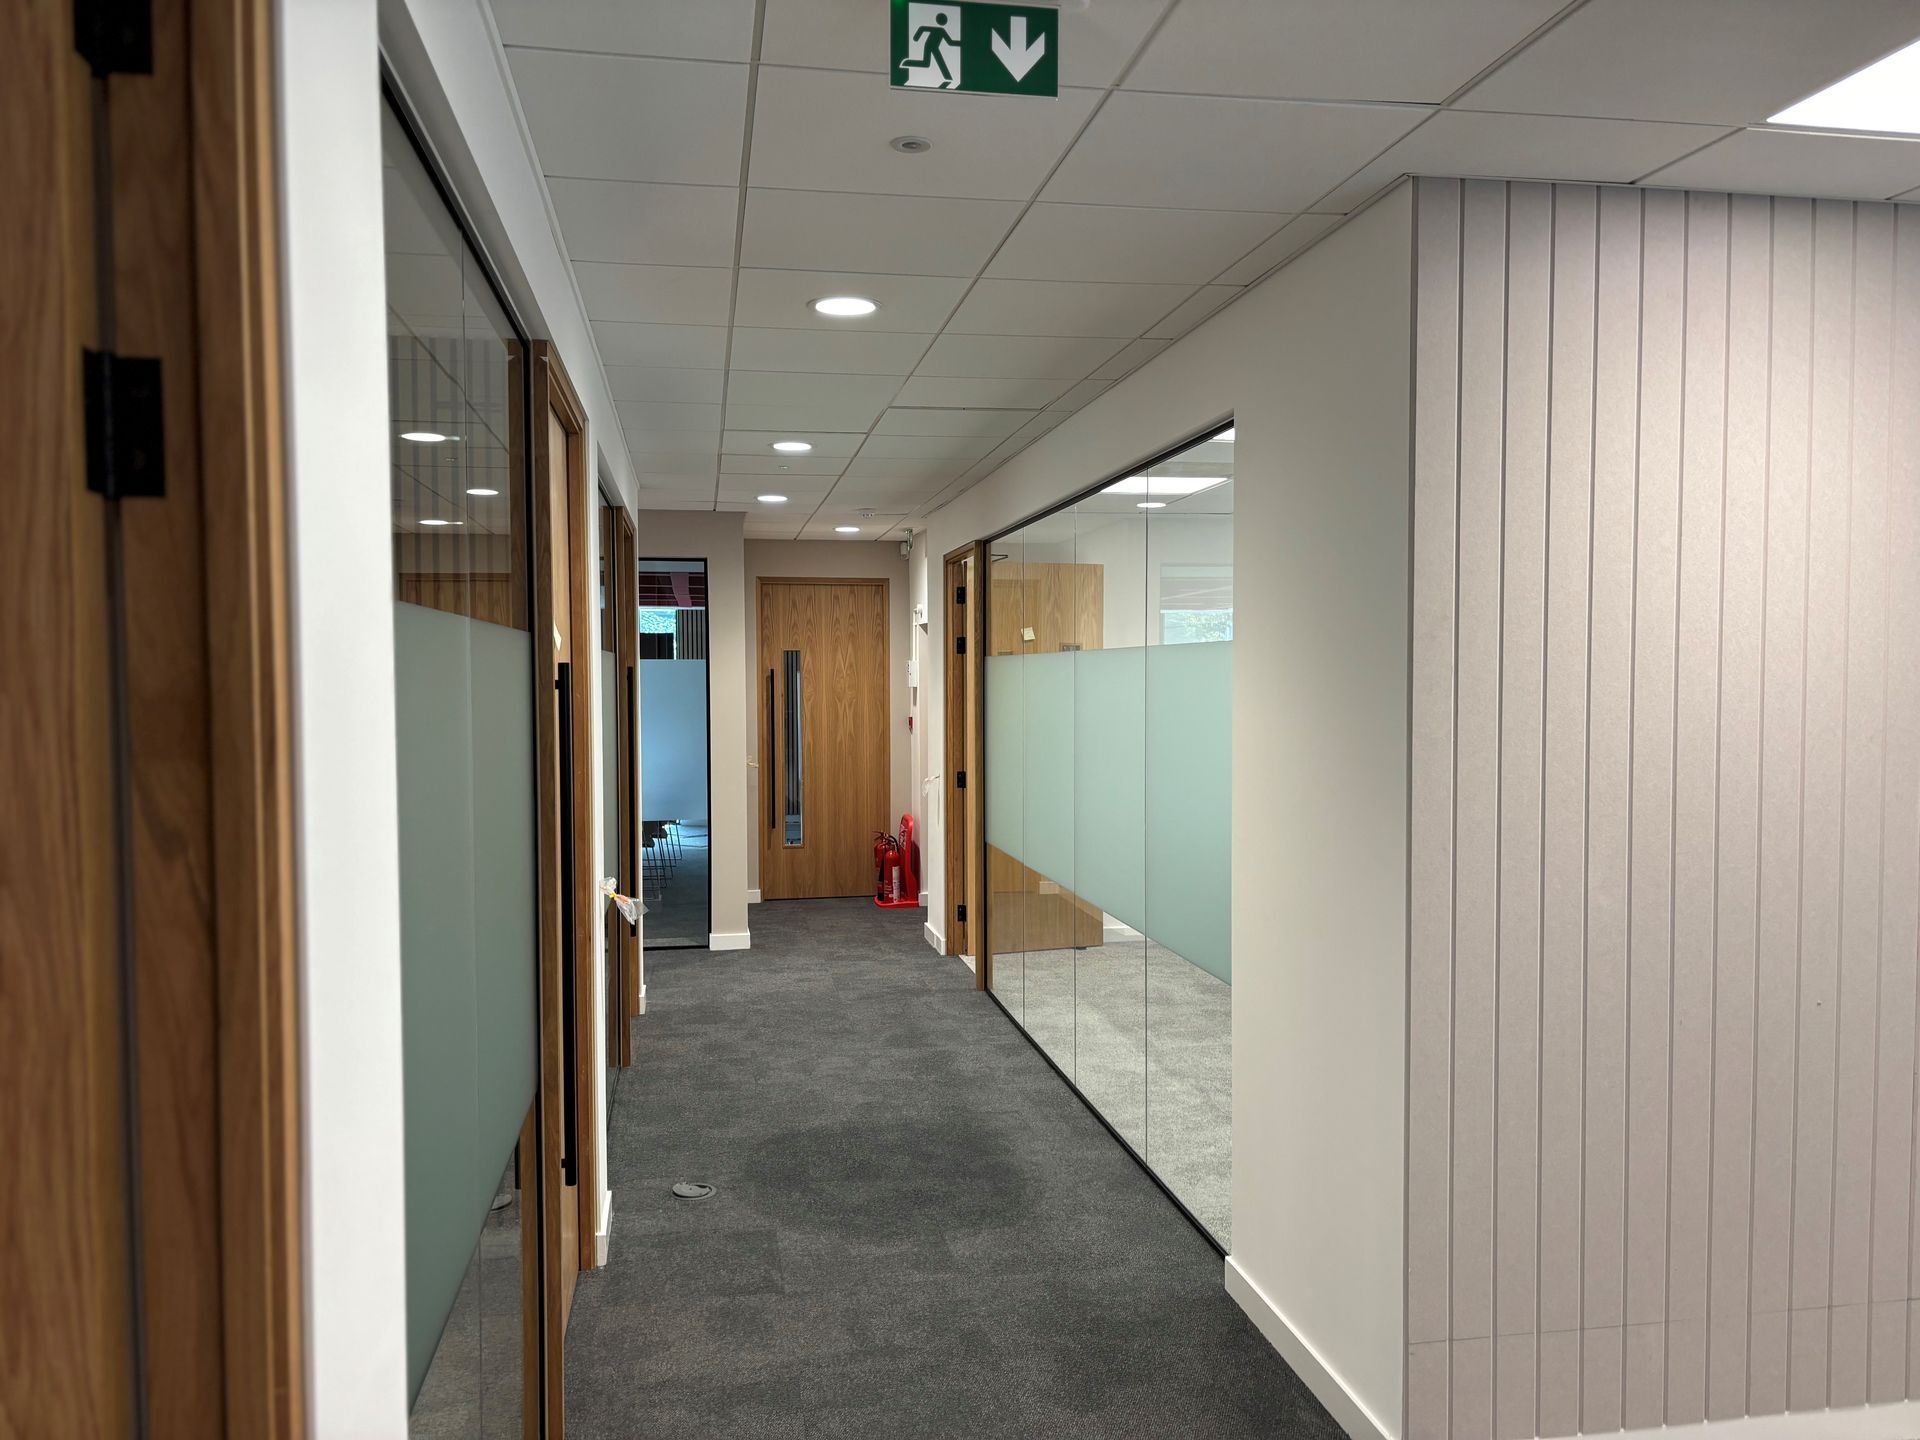
At New Look, we design, manufacture and install commercial interiors, keeping more of the job with one experienced team.
- 28+ years’ commercial fit out experience.
- 100% deadlines met: helping you plan around agreed dates.
- 10,000 sq ft UK workshop: Greater control over bespoke commercial joinery, finishes and production timings.
- Design, manufacture and installation: fewer separate teams and handovers to coordinate.
- Regulation compliant delivery and post contract support: involvement through installation, handover and beyond.
New Look works across the UK, including:
Midlands: Derby, Nottingham, Birmingham, Leicester, Coventry, Stoke on Trent and Northampton.
North: Sheffield, Leeds, Manchester, York, Hull and Liverpool.
London and surrounding areas: London, Wembley, Croydon, Watford, Oxford, Cambridge and Peterborough.

Commercial Fit Out Contractor FAQs
Get Answers on Cost, Permissions, Fit Out Types and When to Bring a Contractor Into Your Project
How Much Does a Commercial Fit Out Cost in the UK?
Commercial fit out costs vary widely because every project has a different starting point, scope and level of finish.
The size of the space, bespoke requirements and the amount of design, manufacture and installation involved can all affect the final quote.
A Fitting Analysis gives New Look the opportunity to understand what your project involves before the scope is developed further.
Do I Need Planning Permission for a Commercial Fit Out?
Not every commercial fit out requires planning permission.
Some internal alterations may not need it, while changes of use or certain external works can require approval.
The requirements depend on the individual building and proposed work, so check with the relevant local planning authority or professional adviser before work begins.
Do I Need Landlord Consent for a Commercial Fit Out?
If you lease your premises, the terms of your lease may require landlord consent before certain alterations can be made.
It is worth checking the lease and any landlord requirements early, especially where drawings or specifications need approval.
Once those requirements are known, New Look can work from the agreed project information.
Do Commercial Fit Outs Need Building Regulations Approval?
Some commercial fit out work may require Building Regulations approval, even where planning permission is not needed.
The requirements depend on the work being carried out and the building itself.
New Look works to regulatory requirements and building codes as part of its commercial fit out delivery, while any project specific approvals should be confirmed before work progresses.
What Is the Difference Between a Cat A and Cat B Fit Out?
Cat A and Cat B are most commonly used when discussing office fit outs.
A Cat A fit out generally prepares the space with the essential services and base finish in place.
A Cat B fit out develops that space into a working environment for the occupier, including the layout, finishes and features needed for day to day use.
New Look delivers both Cat A and Cat B office fit out projects.
What Is the Difference Between a Commercial Fit Out and Refurbishment?
The terms can overlap, but a commercial fit out usually focuses on preparing or completing a space for the business that will use it.
A refurbishment is more likely to involve improving or reworking an existing fitted space.
New Look delivers both commercial fit outs and refurbishments, so the starting condition of the space and the work required can be discussed before the project scope is agreed.
When Should I Appoint a Commercial Fit Out Contractor?
It is useful to involve a commercial fit out contractor while the scope, practical requirements and target dates can still be shaped.
This gives the contractor an opportunity to understand the space and identify factors such as bespoke manufacture, approvals or site restrictions before too many decisions become fixed.
New Look’s Fitting Analysis provides an early opportunity to discuss those requirements.
Do I Need an Architect Before I Contact a Commercial Fit Out Contractor?
Not always. The right project team depends on the scale and nature of the work, and some projects may require input from an architect or other specialist.
New Look provides commercial interior design and also works with architects and designers, so you can still start a conversation whether the design is already developed or at an earlier stage.
Can a Commercial Fit Out Contractor Work With My Architect or Designer?
Yes. A commercial fit out contractor can work as part of a wider project team where an architect, interior designer or other specialist has already been appointed.
New Look works with clients, designers and architects across commercial projects.
Establishing responsibilities early helps keep the design information, bespoke manufacture and installation aligned as the project moves forward.
Planning a Commercial Fit Out
Go Into the Next Stage Knowing What the Project Needs, What the Timings Look Like and Who Will Be Responsible for Delivery
By the time you appoint a commercial fit out contractor, you should feel that the project is becoming easier to manage, not harder.
You should have a realistic idea of what needs to happen, where responsibilities sit and how the work can be planned around your business.
A New Look Fitting Analysis gives you the opportunity to:
- talk through the space and what you need it to achieve, including any practical requirements or site restrictions;
- share plans, CAD files, photographs and inspiration, so the team can understand how far the project has already developed;
- establish what New Look would handle across design, manufacture and installation, so you know where responsibility would sit;
- discuss your target completion date and the next steps needed to get there, before you make a final appointment.
Book a Fitting Analysis and take the next step with a clearer picture of the project, the team behind it and what needs to happen before work begins.
Let Us Help You Get Your Office Right.
Book a free fitting analysis or speak to one of our commercial interiors specialists about partitioning systems that support your people, your goals, and your long-term success.