Case Study: Ashby School, Ashby
Case Study:
Ashby School, Ashby
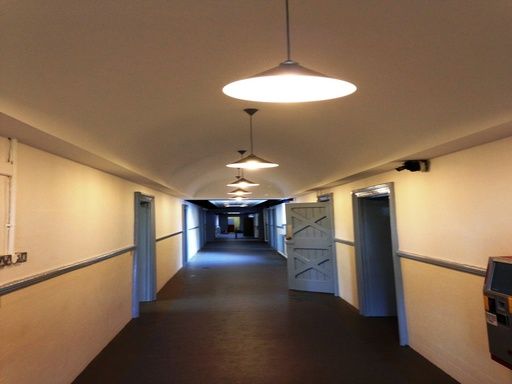
For a local school, this six-week project during the summer holidays involved a full refurbishment of the corridors in part of the school and the math classrooms.
The work included an overall electrical upgrade, redecoration, and new flooring. Additionally, the project encompassed a complete fit-out of multiple sets of toilets throughout the school, including the manufacture and installation of individual toilet cubicles.

See how New Look Interiors manufactured and coordinated complex reception and staircase joinery before installing it at 10 Colmore Row, Birmingham.
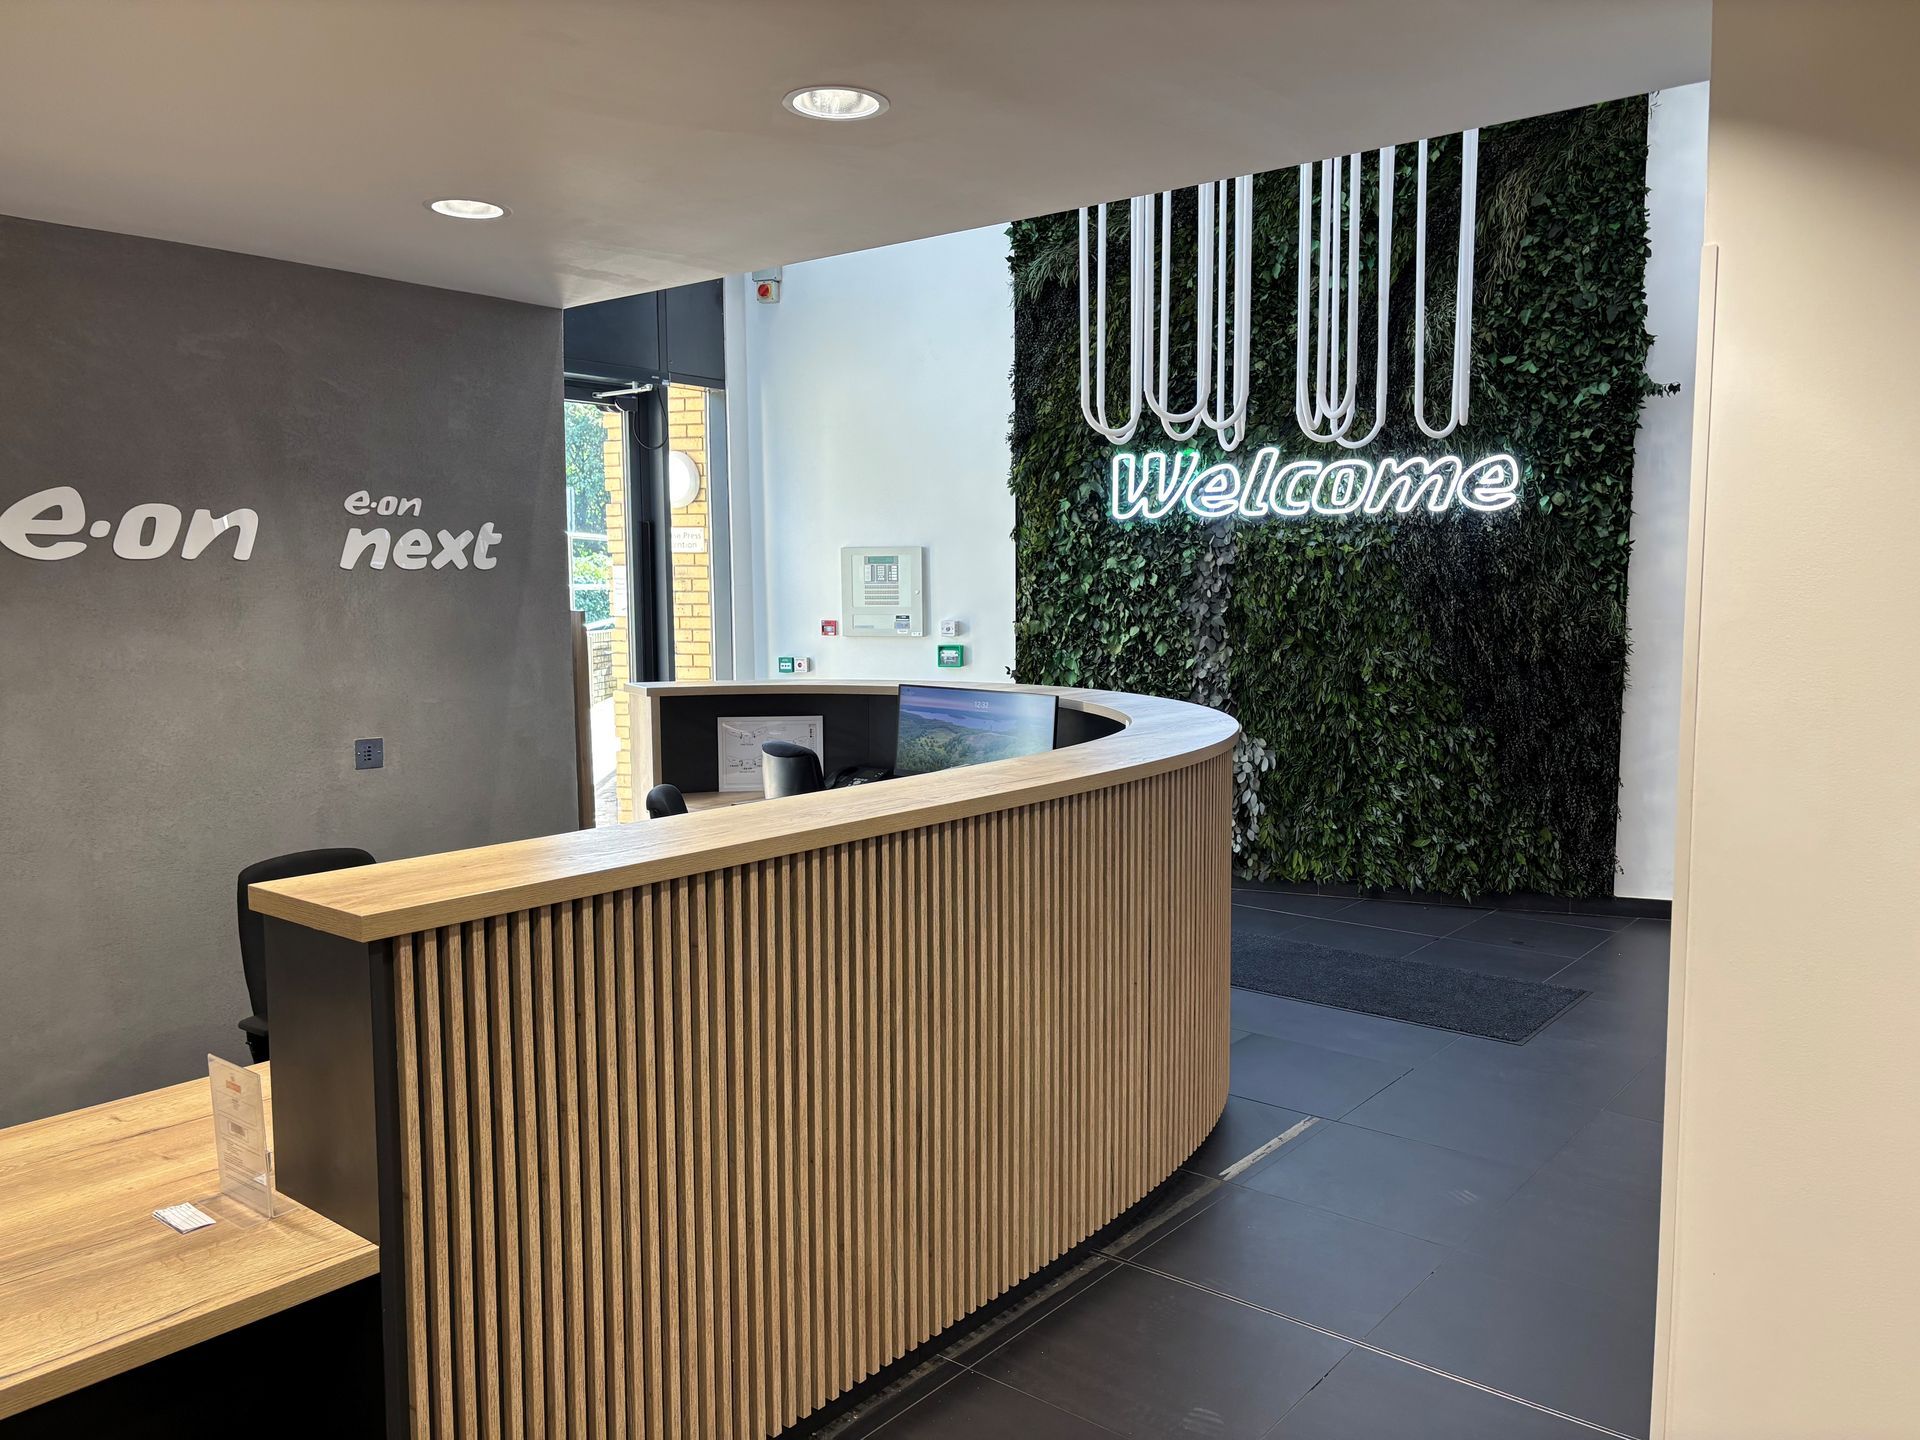
See how a commercial office fit out across four floors balanced phased access, live working, ceilings and bespoke joinery while maintaining quality.